Member Features
Find Real Estate Bargain!
Full foreclosure details
Home value, equity and ownership info
Find homes priced below market
Get full access with a FREE Account
Already a member?
$515,000
Listing Price3beds
4baths
2,196sqft
4,356sqft lot
20 Sydnor St, Hamilton, VA 20158
Member Features
Find Real Estate Bargain!
Full foreclosure details
Home value, equity and ownership info
Find homes priced below market
Get full access with a FREE Account
Already a member?
For Sale
Home type
Price / sqft
Year built
Home Details
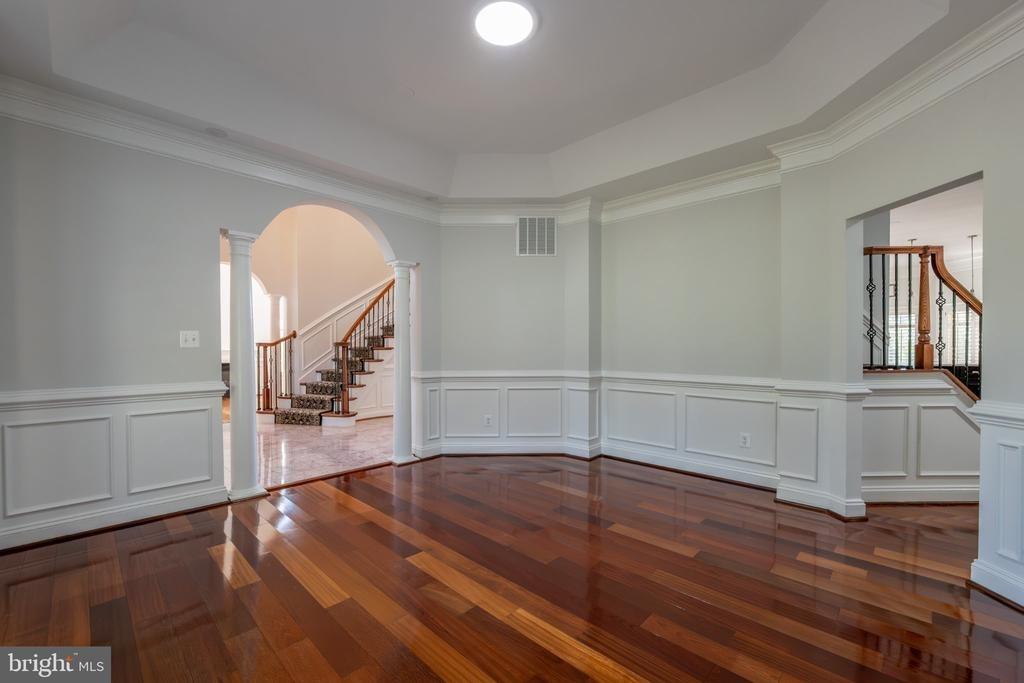
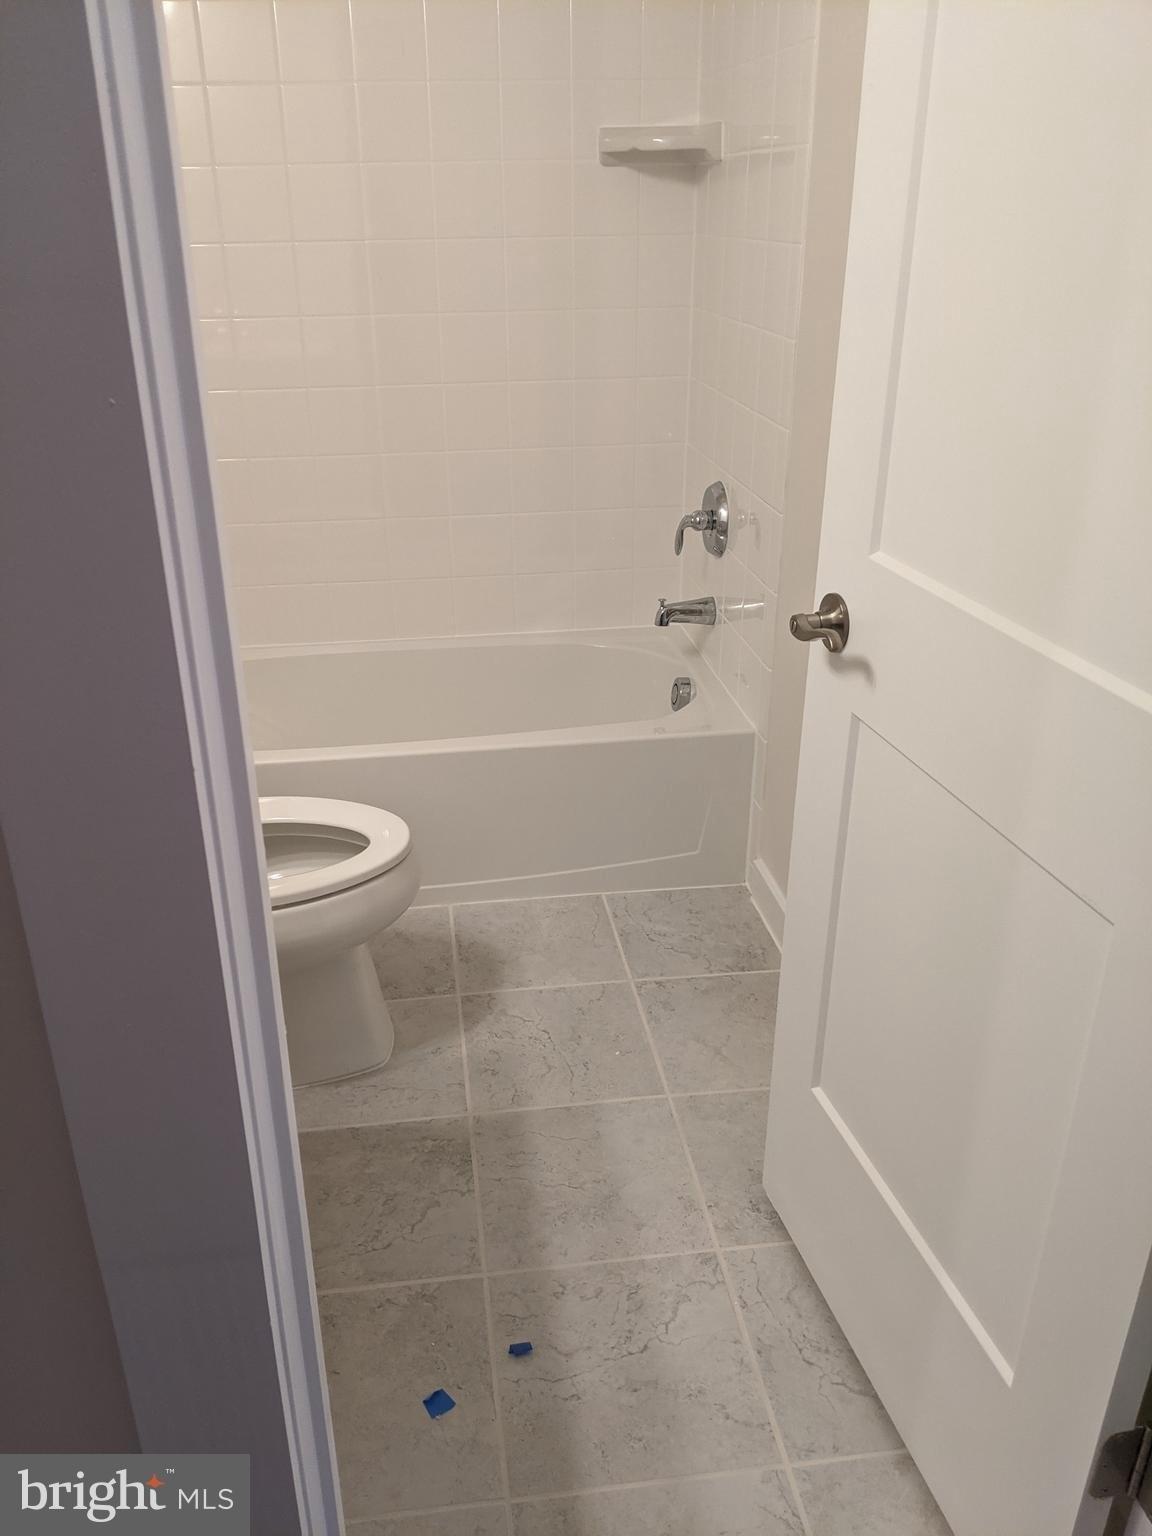
PROPERTY UNDER CONTRACT! - OPEN HOUSES FOR 5/16 & 5/17 HAVE BEEN CANCELED!nnEnd Unit Perfection in the Heart of Hamilton | Completely Renovated & Move-In Ready!nnWelcome to 20 Sydnor Street in the heart of Hamilton, Virginia, a beautifully reimagined 3-level End-unit townhouse offering 3 bedrooms, 2 full baths, and 2 half baths. Behind its classic brick exterior, you will find a fresh, modern interior defined by clean lines, crisp finishes, and a cohesive design throughout.nnWhen you enter the home, you are welcomed into a refined yet inviting living space anchored by a wood-burning fireplace blending warmth with a more contemporary aesthetic. New Luxury Vinyl Plank flooring, fresh paint, and updated lighting create a bright, streamlined feel that carries seamlessly throughout the main level.nnThe space flows effortlessly into a beautifully redesigned kitchen featuring brand new cabinetry, sleek quartz countertops, and stainless steel appliances, offering a polished, functional layout that feels both current and comfortable.nnJust off the kitchen, a door leads to a newly painted deck overlooking a flat, fully fenced backyard with a storage shed, paver walkway and patio with a firepit, creating an easy extension of the living space for everyday use, pets, or entertaining.nnThe main stairs and the entire upper level have new carpet, fresh paint and new lighting. Small updates not to miss include new closet doors, new closet interiors and a new stairway railing. No minor detail
Interior Details
2196
3
4
Has Heating:
Yes
Heating Type:
Central
Has Cooling:
Yes
Cooling Type:
Central
Has Fuel:
Yes
Fuel Type:
Electric
Has Basement:
No
Basement Type:
Full
Has Flooring:
No
Flooring Type:
Carpet
Has Fireplace:
Yes
Fireplace Type:
N/A
Property Details
4356
No
No
Type:
N/A
Location:
N/A
Status:
N/A
Number of Spaces:
N/A
N/A
N/A
N/A
N/A
N/A
N/A
N/A
Construction Details
Townhouse
Brick/stone (brick And/or Stone)
N/A
Gable
Asphalt
Tax History
Year
Amount
Land
Improvement
Percent Change
Assessment
2020
$2,891
$88,500
$190,860
--%
$279,360
2019
$2,911
$88,500
$190,100
--%
$278,600
2018
$2,728
$88,500
$162,960
--%
$251,460
2017
$2,813
$88,500
$161,580
--%
$250,080
2016
$2,822
$88,500
$158,000
--%
$246,500
2014
$2,170
$88,500
$99,390
--%
$187,890
2013
$1,972
$88,500
$75,180
--%
$163,680
2012
$2,031
$88,500
$76,000
--%
$164,500

Average Home Price in 20158
Nearby Properties
Zip Code
Price
Bed
Bath
Sqft
Lot
Sold Date
$515,000
$515,000
3 Beds
4 Baths
2,196 Sqft
4,356 Lot (sqft)
Sold 10/26/2026