Member Features
Find Real Estate Bargain!
Full foreclosure details
Home value, equity and ownership info
Find homes priced below market
Get full access with a FREE Account
Already a member?
$1,999,000
Listing Price7beds
4.5baths
5,211sqft
41,382sqft lot
33 Sycamore Rd, West Hartford, CT 06117
Member Features
Find Real Estate Bargain!
Full foreclosure details
Home value, equity and ownership info
Find homes priced below market
Get full access with a FREE Account
Already a member?
For Sale
Off Market
Home type
Price / sqft
Year built
Home Details
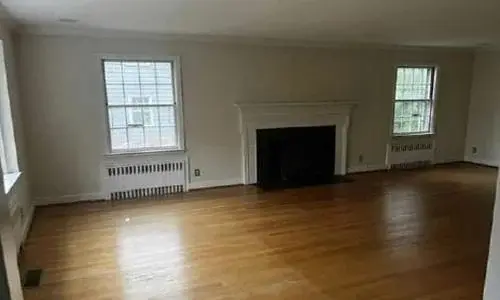
Set on nearly an acre of beautifully landscaped grounds with a private pool, this stately residence seamlessly blends timeless architecture with modern updates in one of West Hartford's most sought-after neighborhoods, just steps from Elizabeth Park. From the moment you step into the gracious foyer, you'll be captivated by soaring ceilings, exquisite architectural details, and the home's remarkable sense of scale. A stunning double staircase creates a dramatic first impression, flanked by an elegant formal dining room and a gracious living room-an ideal setting for welcoming guests and entertaining. At the heart of the home is a beautifully updated kitchen that combines style and function. With quartz countertops, a large island, a pantry, and a dry bar, the room flows effortlessly into the dining room. A warm and inviting family room features a wood-burning fireplace, custom built-ins, and walls of bookshelves. Just beyond, a sun-filled sunroom opens to a bluestone patio overlooking the beautifully landscaped pool, thoughtfully positioned to create a peaceful and private outdoor retreat. Designed for today's lifestyle, the home also offers a spacious mudroom, providing exceptional everyday convenience. Upstairs, the luxurious primary suite is a true sanctuary, complete with a generous bedroom, a private office or dressing room, and a spa-like atmosphere.
Interior Details
5211
7
4.5
Has Heating:
Yes
Heating Type:
Hot Water
Has Cooling:
No
Cooling Type:
N/A
Has Fuel:
Yes
Fuel Type:
Gas
Has Basement:
No
Basement Type:
Unfinished
Has Flooring:
No
Flooring Type:
N/A
Has Fireplace:
Yes
Fireplace Type:
N/A
Property Details
41382
No
No
Type:
Garage, Detached
Location:
N/A
Status:
N/A
Number of Spaces:
1
N/A
N/A
N/A
N/A
N/A
N/A
N/A
Construction Details
Colonial
Stone
N/A
Hip
Shingle
Tax History
Year
Amount
Land
Improvement
Percent Change
Assessment
2020
$27,174
$199,780
$450,310
--%
$650,090
2019
$27,174
$199,780
$450,310
--%
$650,090
2018
$26,654
$199,780
$450,310
--%
$650,090
2017
$26,680
$199,780
$450,310
--%
$650,090
2016
$29,756
$212,380
$540,750
--%
$753,130
2014
$28,144
$212,380
$540,750
--%
$753,130
2013
$27,339
$212,380
$540,750
--%
$753,130
2011
$27,339
$212,380
$540,750
--%
$753,130

Average Home Price in 06117
Nearby Properties
Zip Code
Price
Bed
Bath
Sqft
Lot
Sold Date
$1,301,894
$1,301,894
7 Beds
6 Baths
4,914 Sqft
38,620 Lot (sqft)
Sold 10/26/2026
$790,000
$790,000
5 Beds
5 Baths
5,870 Sqft
29,473 Lot (sqft)
Sold 10/27/2026
$699,900
$699,900
6 Beds
5 Baths
4,736 Sqft
15,120 Lot (sqft)
Sold 09/29/2026
$1,999,000
$1,999,000
7 Beds
4.5 Baths
5,211 Sqft
41,382 Lot (sqft)
Sold 10/27/2026