Member Features
Find Real Estate Bargain!
Full foreclosure details
Home value, equity and ownership info
Find homes priced below market
Get full access with a FREE Account
Already a member?
$425,000
Listing Price5beds
3.5baths
3,153sqft
24,829sqft lot
327 Swift Water Ln, Inman, SC 29349
Member Features
Find Real Estate Bargain!
Full foreclosure details
Home value, equity and ownership info
Find homes priced below market
Get full access with a FREE Account
Already a member?
For Sale
Off Market
Home type
Price / sqft
Year built
Home Details
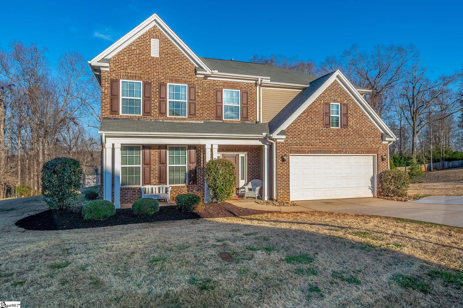
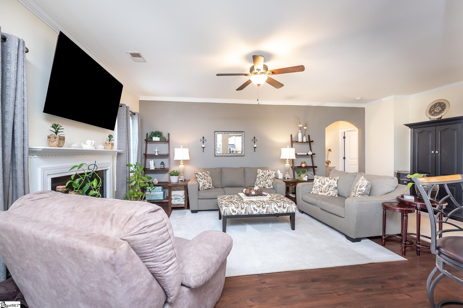
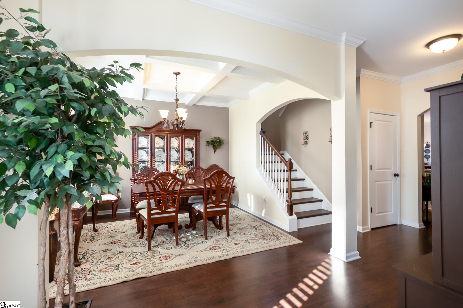
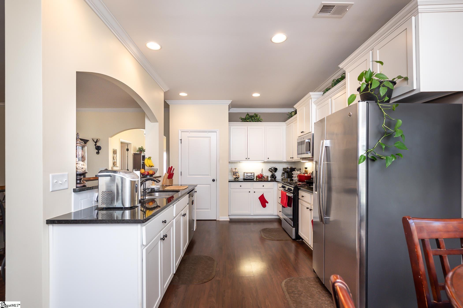
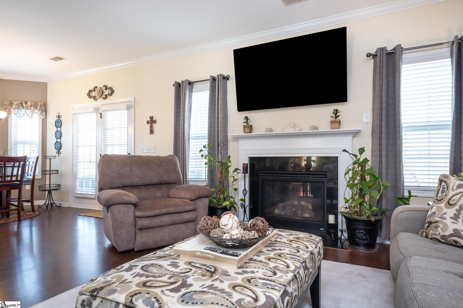
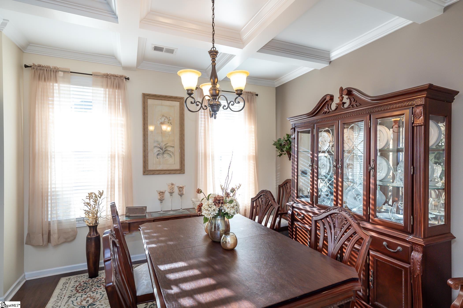
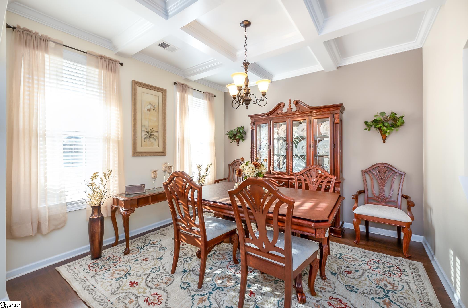
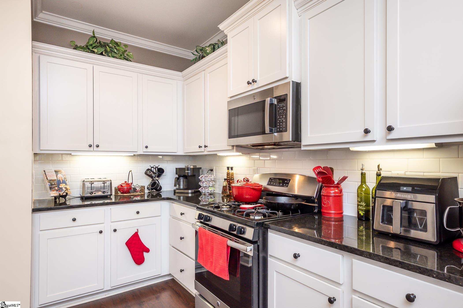
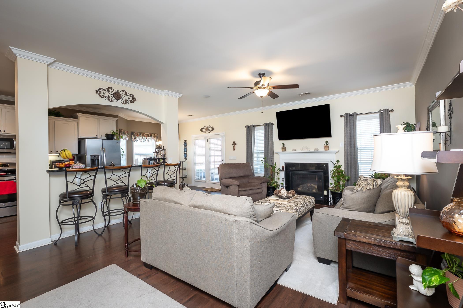
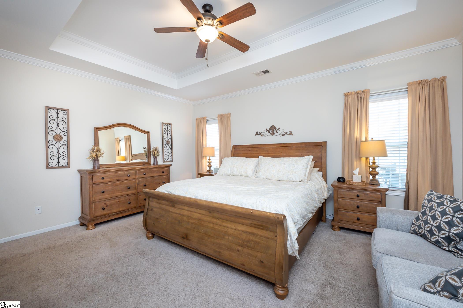
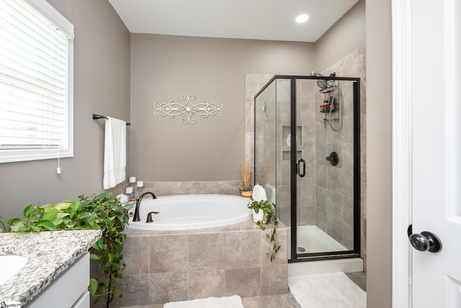
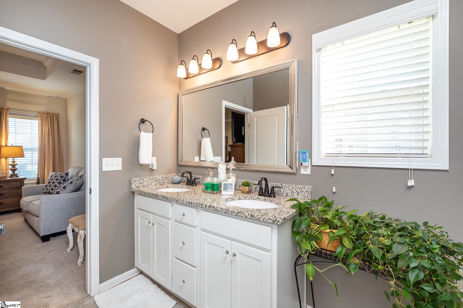
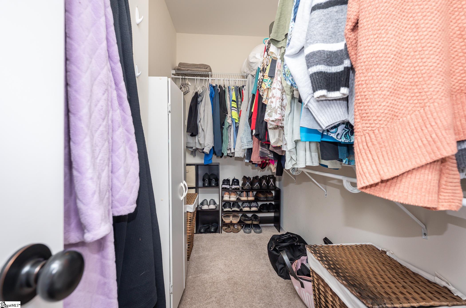
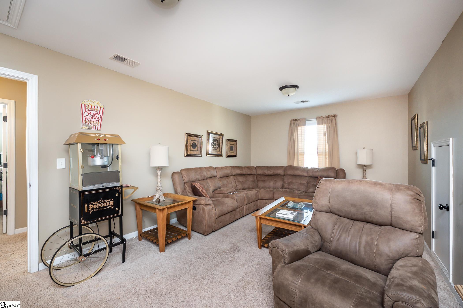
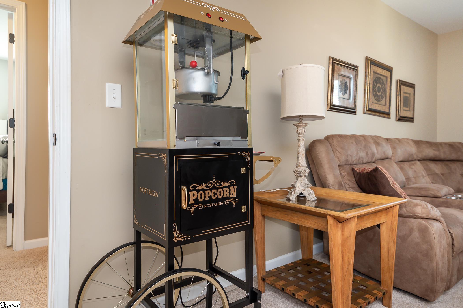
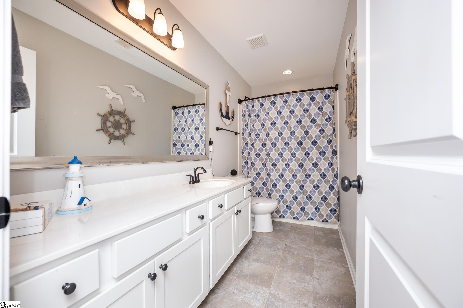
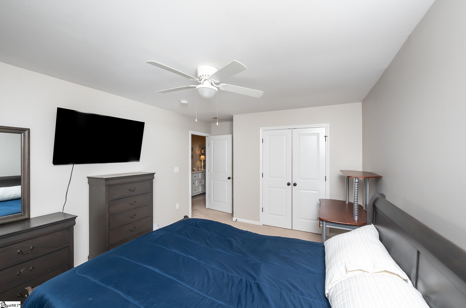
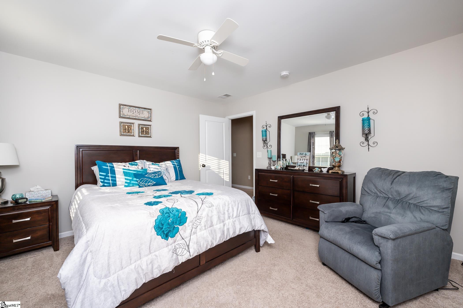
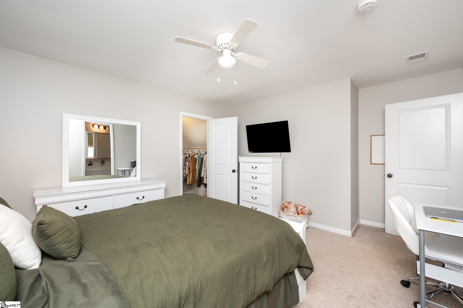
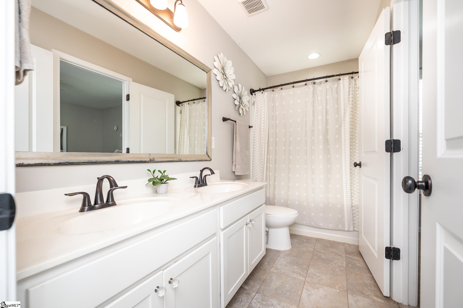
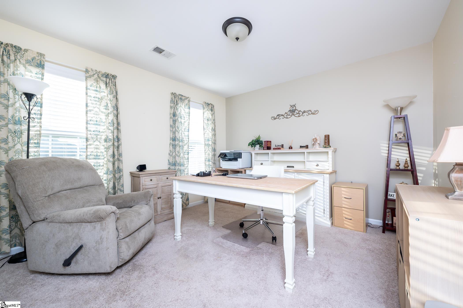
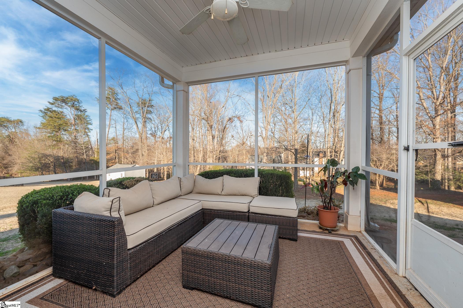
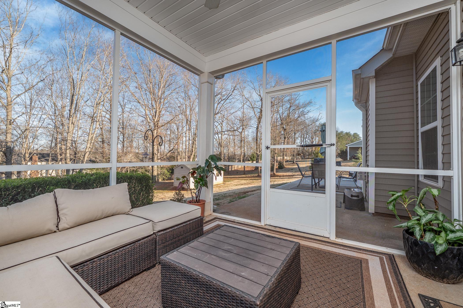
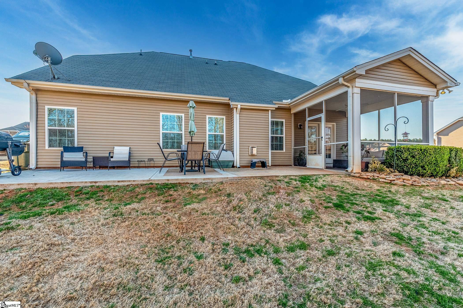
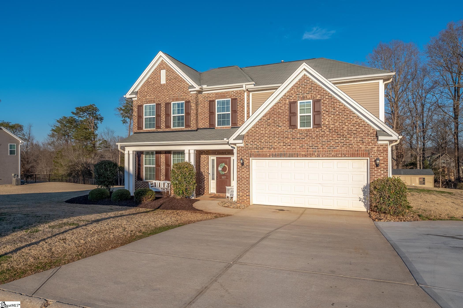
Welcome home to this stunning Craftsman-style, Victor Floor Plan that boasts 5-bedrooms, 3.5-bathrooms, an AMAZING flex room that is currently being used as a home-theatre and a spacious 2-car garage! This home was the model home for this community and just MINUTES from Interstate 26 and 85, making it easy to get to surrounding areas! As you walk into this beautifully maintained home, youll be greeted by lots of natural sunlight and a gorgeous dining room! If you keep moving towards the center of the home, first youll pass by the convenient laundry room with a special storage cubby built into the wall, then youll see a spacious living area with a cozy gas-log fireplace for chilly evenings. To your left youll see your exquisite eat-in kitchen with granite countertops. Youll also find on the main floor, a HUGE magazine-worthy Master-on-Main that offers an exceptional amount of space. Your Master Bathroom will boast a separate walk-in shower and garden tub that youll surely love. In between your dining room and living room, youll find a staircase that will lead you to the second floor of the home, where youll find your 4 additional bedrooms, and your flex room that could be used simply for entertaining or for an extra bedroom! The choice is yours! Did I mention the screened-in back porch with an inviting concrete patio? If youre looking for a home with tons of character and charm, look no further. Schedule your private tour today!
Interior Details
3153
5
3.5
Has Heating:
Yes
Heating Type:
Central
Has Cooling:
Yes
Cooling Type:
Central
Has Fuel:
Yes
Fuel Type:
Gas
Has Basement:
No
Basement Type:
No Basement
Has Flooring:
No
Flooring Type:
Wood (unspecified)
Has Fireplace:
Yes
Fireplace Type:
N/A
Property Details
24829
Yes
Yes
Type:
Garage, Attached
Location:
N/A
Status:
N/A
Number of Spaces:
0
N/A
N/A
N/A
N/A
N/A
N/A
N/A
Construction Details
Bi-level
Aluminum/vinyl
N/A
Gable
Composition Shingle
Tax History
Year
Amount
Land
Improvement
Percent Change
Assessment
2019
$1,449
$37,500
$235,600
--%
$273,100
2018
$1,449
$37,500
$235,600
--%
$273,100
2017
$105
$5,000
$0
--%
$5,000
2016
$104
$5,000
$0
--%
$5,000
2014
$99
$5,000
$0
--%
$5,000
2013
$97
$300
$0
--%
$300

Average Home Price in 29349
Nearby Properties
Zip Code
Price
Bed
Bath
Sqft
Lot
Sold Date
$--
5 Beds
2.5 Baths
3,070 Sqft
25,265 Lot (sqft)
Sold 09/10/2026
$--
5 Beds
3.5 Baths
2,791 Sqft
25,265 Lot (sqft)
Sold 08/26/2026
$--
4 Beds
3 Baths
3,492 Sqft
25,700 Lot (sqft)
Sold 08/26/2026
$606,819
3 Beds
2 Baths
2,723 Sqft
28,314 Lot (sqft)
Sold 07/30/2026
$499,900
3 Beds
3 Baths
2,860 Sqft
25,003 Lot (sqft)
Sold 09/29/2026
$425,000
$425,000
5 Beds
3.5 Baths
3,153 Sqft
24,829 Lot (sqft)
Sold 11/02/2026
$675,000
$675,000
4 Beds
4 Baths
3,052 Sqft
27,878 Lot (sqft)
Sold 10/13/2026
$799,900
4 Beds
3 Baths
2,966 Sqft
36,155 Lot (sqft)
Sold 09/29/2026