Member Features
Find Real Estate Bargain!
Full foreclosure details
Home value, equity and ownership info
Find homes priced below market
Get full access with a FREE Account
Already a member?
$425,418
Listing Price4beds
2.5baths
2,114sqft
16,117sqft lot
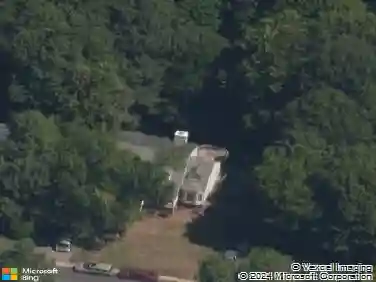
12206 Swift Crossing Dr, Midlothian, VA 23112
Member Features
Find Real Estate Bargain!
Full foreclosure details
Home value, equity and ownership info
Find homes priced below market
Get full access with a FREE Account
Already a member?
For Sale
Off Market
Home type
Price / sqft
Year built
Home Details
Welcome to this beautiful 2-story colonial style, 4-bedroom, 2.5-bathroom home located in the highly sought-after Swift Creek Crossing subdivision in Midlothian. This home highlights a new Roof and HVAC, both completed in 2025. From the moment you arrive, the charming full front porch invites you to sit, relax, and enjoy the peaceful neighborhood setting. Step inside to a bright and welcoming 2-story foyer that fills the entryway with natural light. To your left, a dedicated home office/study provides the perfect spot for work, study, or hobbies. To your right, the elegant formal dining room-complete with ample space for a large table-sets the stage for memorable meals and gatherings.nnThe heart of the home is the inviting eat-in kitchen, offering convenient access to both the attached 2-car garage and the fenced-in backyard, making daily living and entertaining a breeze. Adjacent to the kitchen is a generous living room filled with natural light and centered around a cozy fireplace, creating the perfect spot for relaxing evenings.nnUpstairs, the expansive primary suite is a true retreat, featuring hardwood floors, vaulted ceilings, two closets, and a private en-suite bath complete with a separate soaking tub and shower. Three additional well-sized bedrooms, a second full bathroom, and a conveniently located laundry room complete the upper level, providing comfort and functionality for everyone.nnThis home also offers peace of mind with a newer roof, updated gas cooking, and
Interior Details
2114
4
2.5
Has Heating:
Yes
Heating Type:
Heat Pump
Has Cooling:
Yes
Cooling Type:
N/A
Has Fuel:
Yes
Fuel Type:
Electric
Has Basement:
No
Basement Type:
No Basement
Has Flooring:
No
Flooring Type:
Wood (unspecified)
Has Fireplace:
Yes
Fireplace Type:
N/A
Property Details
16117
Yes
Yes
Type:
N/A
Location:
N/A
Status:
N/A
Number of Spaces:
N/A
No
No
No
No
No
No
No
Construction Details
Traditional/old
Aluminum/vinyl
N/A
N/A
Composition Shingle
Tax History
Year
Amount
Land
Improvement
Percent Change
Assessment
2019
$2,379
$60,000
$193,200
--%
$253,200
2019
$2,379
$58,000
$192,500
--%
$250,500
2018
$2,242
$57,000
$179,000
--%
$236,000
2017
$2,174
$57,000
$164,300
--%
$221,300
2016
$2,124
$57,000
$164,300
--%
$221,300
2014
$1,978
$57,000
$146,500
--%
$203,500
2013
$1,888
$57,000
$140,500
--%
$197,500
2012
$2,025
$57,000
$147,100
--%
$204,100

Average Home Price in 23112
Nearby Properties
Zip Code
Price
Bed
Bath
Sqft
Lot
Sold Date
$424,315
3 Beds
2 Baths
1,862 Sqft
26,528 Lot (sqft)
Sold 10/30/2026
$463,934
3 Beds
2.5 Baths
2,052 Sqft
16,640 Lot (sqft)
Sold 08/06/2026
$432,990
4 Beds
2.5 Baths
2,062 Sqft
15,769 Lot (sqft)
Sold 10/26/2026
$433,679
4 Beds
2 Baths
2,203 Sqft
16,074 Lot (sqft)
Sold 10/27/2026
$459,000
4 Beds
3 Baths
2,329 Sqft
14,985 Lot (sqft)
Sold 10/13/2026
$430,000
4 Beds
3 Baths
2,011 Sqft
15,856 Lot (sqft)
Sold 10/26/2026
$425,418
4 Beds
2.5 Baths
2,114 Sqft
16,117 Lot (sqft)
Sold 10/26/2026