
Member Features
Find Real Estate Bargain!
Full foreclosure details
Home value, equity and ownership info
Find homes priced below market
Get full access with a FREE Account
Already a member?
$2,175,000
Listing Price4beds
3baths
3,128sqft
13,504sqft lot
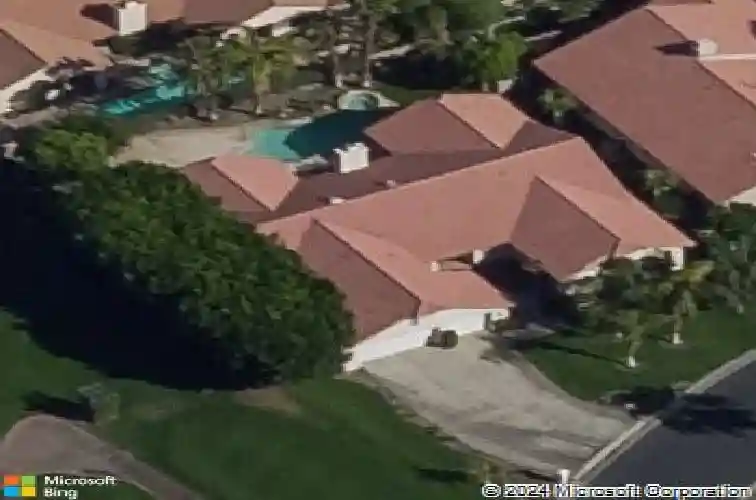
40400 Sweetwater Dr, Palm Desert, CA 92211
Member Features
Find Real Estate Bargain!
Full foreclosure details
Home value, equity and ownership info
Find homes priced below market
Get full access with a FREE Account
Already a member?
For Sale
Off Market
Home type
Price / sqft
Year built
Home Details
Welcome to 40400 Sweetwater, a fully reimagined desert residence where sophisticated design, exceptional craftsmanship, and effortless entertaining come together. Designed and furnished by Hawkey Design Group/Terahawk, this 4 bedroom, 4.5 bath home has been thoughtfully transformed and is offered furnished. A dramatic offset pivot glass entry introduces contemporary interiors featuring French white oak flooring throughout, all-new Milgard windows and doors, smooth stucco exterior finishes, and two Bosch multi-stage dual HVAC systems. Custom fireplaces create striking focal points in the living and family rooms, complemented by curated Restoration Hardware lighting and dedicated art lighting throughout. The chef's kitchen is designed for both entertaining and everyday living with an AGA induction range, three-column refrigerator, freezer and wine storage with triple-zone temperature control, warming oven, oversized island with prep sink, and dual dishwashers. A steel-and-glass door opens to a dedicated BBQ area with exterior sink. Ideally positioned between the kitchen, living areas, and outdoors, a custom entertainment bar features a sink and integrated beverage refrigeration. The primary suite has been completely reimagined with a newly built-out bathroom and room-sized walk-in closet with thumbprint access. The versatile fourth bedroom features soaring ceilings and a full wet bar, making it ideal as a guest suite, executive office, art studio, or den. Outdoor living is equa
Interior Details
3128
4
3
Has Heating:
Yes
Heating Type:
Central
Has Cooling:
Yes
Cooling Type:
Central
Has Fuel:
Yes
Fuel Type:
Gas
Has Basement:
No
Basement Type:
N/A
Has Flooring:
No
Flooring Type:
N/A
Has Fireplace:
Yes
Fireplace Type:
N/A
Property Details
13504
Yes
Yes
Type:
Garage, Attached
Location:
N/A
Status:
N/A
Number of Spaces:
2
N/A
N/A
N/A
N/A
N/A
N/A
N/A
Construction Details
N/A
N/A
N/A
N/A
Tile
Tax History
Year
Amount
Land
Improvement
Percent Change
Assessment
2020
$8,072
$223,371
$424,420
--%
$647,791
2019
$7,915
$218,992
$416,099
--%
$635,091
2018
$7,763
$214,699
$407,941
--%
$622,640
2017
$7,600
$210,490
$399,943
--%
$610,433
2016
$7,409
$206,363
$392,101
--%
$598,464
2014
$7,202
$199,283
$378,648
--%
$577,931
2013
$5,608
$155,000
$295,000
--%
$450,000
2012
$6,789
$173,000
$329,000
--%
$502,000

Average Home Price in 92211
Nearby Properties
Zip Code
Price
Bed
Bath
Sqft
Lot
Sold Date
$2,175,000
$2,175,000
4 Beds
3 Baths
3,128 Sqft
13,504 Lot (sqft)
Sold 09/22/2026
$1,097,852
$1,097,852
3 Beds
3.25 Baths
3,355 Sqft
13,504 Lot (sqft)
Sold 10/27/2026
$985,900
3 Beds
2.75 Baths
2,676 Sqft
12,197 Lot (sqft)
Sold 10/27/2026
$1,975,000
$1,975,000
4 Beds
3.75 Baths
3,310 Sqft
6,970 Lot (sqft)
Sold 10/27/2026
$1,100,000
$1,100,000
3 Beds
3 Baths
3,028 Sqft
14,375 Lot (sqft)
Sold 10/26/2026
$877,268
3 Beds
2.5 Baths
2,750 Sqft
10,019 Lot (sqft)
Sold 10/27/2026
$1,250,000
$1,250,000
4 Beds
2.75 Baths
3,593 Sqft
12,197 Lot (sqft)
Sold 10/26/2026






