Member Features
Find Real Estate Bargain!
Full foreclosure details
Home value, equity and ownership info
Find homes priced below market
Get full access with a FREE Account
Already a member?
$3,499,000
Listing Price7beds
7baths
14,801sqft
135,824sqft lot
808 Sweetwater Club Blvd, Longwood, FL 32779
Member Features
Find Real Estate Bargain!
Full foreclosure details
Home value, equity and ownership info
Find homes priced below market
Get full access with a FREE Account
Already a member?
For Sale
Off Market
Home type
Price / sqft
Year built
Home Details
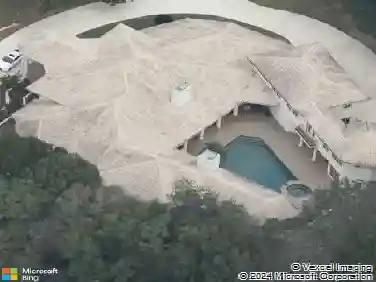
Behind the guarded gates of the prestigious Sweetwater Club, on over three acres of manicured grounds, lies an extraordinary fully remodeled 14,000+ square foot estate that redefines grandeur and sophistication. A sweeping double-entry driveway framed by mature, curated landscaping guides you to the stately faade, where timeless architecture meets meticulous design, including a new roof (2022) and freshly refined exterior finishes. At the heart of the home, the grand family room captivates with its soaring ceilings, bespoke millwork, and custom illuminated built-ins with LED underlighting. Expansive windows invite natural light while framing serene views of the pool courtyard, ensuring every moment feels cinematic. The chefs kitchen is a true culinary masterpiece. Exquisite quartz countertops and professional-grade stainless appliances stand ready for both intimate family dinners and grand-scale entertaining. A generous island doubles as a culinary stage and social hub, while the adjoining formal dining room, finished with refined detailing and natural light, offers the perfect backdrop for soirees and celebratory dinners. The primary is truly a room of palatial scale; the suite is wrapped in floor-to-ceiling glass overlooking the shimmering courtyard pool. The spa-inspired bath rivals the finest resorts, featuring an expansive walk-in shower with multiple rain showerheads, a freestanding soaking tub, and a spacious dressing walk-in closet. Each secondary bedroom has been des
Interior Details
14801
7
7
Has Heating:
Yes
Heating Type:
Central
Has Cooling:
Yes
Cooling Type:
Central
Has Fuel:
No
Fuel Type:
N/A
Has Basement:
No
Basement Type:
N/A
Has Flooring:
No
Flooring Type:
Carpet
Has Fireplace:
Yes
Fireplace Type:
N/A
Property Details
135824
No
No
Type:
Garage, Attached
Location:
N/A
Status:
N/A
Number of Spaces:
1
No
No
No
No
Yes
No
No
Construction Details
N/A
Concrete Block
N/A
Cathedral/clerestory
Roll Tar & Gravel
Tax History
Year
Amount
Land
Improvement
Percent Change
Assessment
2020
$19,829
$300,000
$1,108,319
--%
$1,408,319
2019
$19,045
$300,000
$1,031,689
--%
$1,331,689
2018
$18,583
$300,000
$982,055
--%
$1,282,055
2017
$22,191
$300,000
$1,205,704
--%
$1,505,704
2016
$22,358
$300,000
$1,160,190
--%
$1,460,190
2014
$21,871
$0
$0
--%
$1,394,580
2013
$20,519
$0
$0
--%
$1,268,968
2012
$18,202
$0
$0
--%
$1,184,306

Average Home Price in 32779
Nearby Properties
Zip Code
Price
Bed
Bath
Sqft
Lot
Sold Date
$6,950,000
$6,950,000
9 Beds
12 Baths
14,623 Sqft
488,378 Lot (sqft)
Sold 10/26/2026
$3,499,000
$3,499,000
7 Beds
7 Baths
14,801 Sqft
135,824 Lot (sqft)
Sold 10/13/2026
$3,835,505
$3,835,505
10 Beds
10 Baths
13,482 Sqft
93,773 Lot (sqft)
Sold 10/26/2026