Member Features
Find Real Estate Bargain!
Full foreclosure details
Home value, equity and ownership info
Find homes priced below market
Get full access with a FREE Account
Already a member?
$2,495,000
Listing Price6beds
6.5baths
9,254sqft
40,885sqft lot
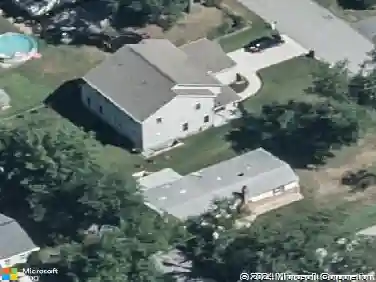
5219 Sweet Meadow Ln, Clarksville, MD 21029
Member Features
Find Real Estate Bargain!
Full foreclosure details
Home value, equity and ownership info
Find homes priced below market
Get full access with a FREE Account
Already a member?
For Sale
Home type
Price / sqft
Year built
Home Details
This exceptional custom Craftsman home has been meticulously maintained by its original owners and offers an unparalleled blend of luxury and functionality. The home boasts a stunning heated saltwater pool and a charming portico front entry that welcomes you into a world of elegance. Inside, beautiful hardwood floors flow throughout, enhancing the formal living room with its gas-burning fireplace and crown molding. The formal dining room provides an ideal space for hosting gatherings, while the gorgeous kitchen features professional-grade appliances, an expansive walk-in pantry, and a casual dining area. The two-story great room is a centerpiece, showcasing custom-built shelving and a gas-burning, stone-accented fireplace. A main-level library, complete with a full bath, hobby room, and private balcony, serves as an ideal in-law or Au Pair suite. A second home office provides a dedicated space for remote work. Dual staircases lead to the impressive primary suite, adorned with two walk-in closets and a luxurious bath featuring double vanities, a soaking tub, a water closet, and an oversized shower. The upper level is completed by four generously sized bedrooms, each with access to an en suite or dual-entry bath. The lower level offers an entertainers dream, including a recreation room with a custom bar, a game room, a media room, a full bath, and ample storage. A separate above-garage apartment provides fully finished space, ready for customization with a kitchen if desired. T
Interior Details
9254
6
6.5
Has Heating:
Yes
Heating Type:
Heat Pump
Has Cooling:
Yes
Cooling Type:
N/A
Has Fuel:
No
Fuel Type:
N/A
Has Basement:
No
Basement Type:
Finished
Has Flooring:
No
Flooring Type:
N/A
Has Fireplace:
Yes
Fireplace Type:
N/A
Property Details
40885
No
No
Type:
Garage, Attached
Location:
N/A
Status:
N/A
Number of Spaces:
5
No
No
No
No
No
No
No
Construction Details
N/A
N/A
N/A
N/A
Composition Shingle
Tax History
Year
Amount
Land
Improvement
Percent Change
Assessment
2021
$22,856
$339,900
$1,310,600
--%
$1,650,500
2020
$24,134
$341,400
$1,403,300
--%
$1,744,700
2019
$22,627
$0
$0
--%
$1,710,233
2018
$21,927
$0
$0
--%
$1,675,767
2017
$20,950
$341,400
$1,299,900
--%
$1,641,300
2015
$18,985
$0
$0
--%
$1,458,500
2014
$18,069
$341,400
$1,025,700
--%
$1,367,100
2012
$17,773
$0
$0
--%
$1,344,367

Average Home Price in 21029
Nearby Properties
Zip Code
Price
Bed
Bath
Sqft
Lot
Sold Date
$2,495,000
$2,495,000
6 Beds
6.5 Baths
9,254 Sqft
40,885 Lot (sqft)
Sold 09/29/2026