Member Features
Find Real Estate Bargain!
Full foreclosure details
Home value, equity and ownership info
Find homes priced below market
Get full access with a FREE Account
Already a member?
$489,000
Listing Price3beds
3baths
3,376sqft
1,017sqft lot
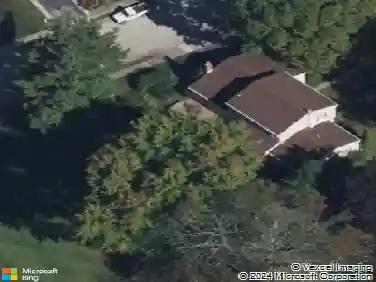
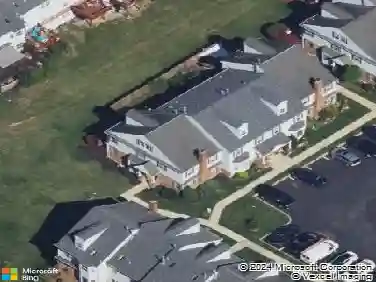
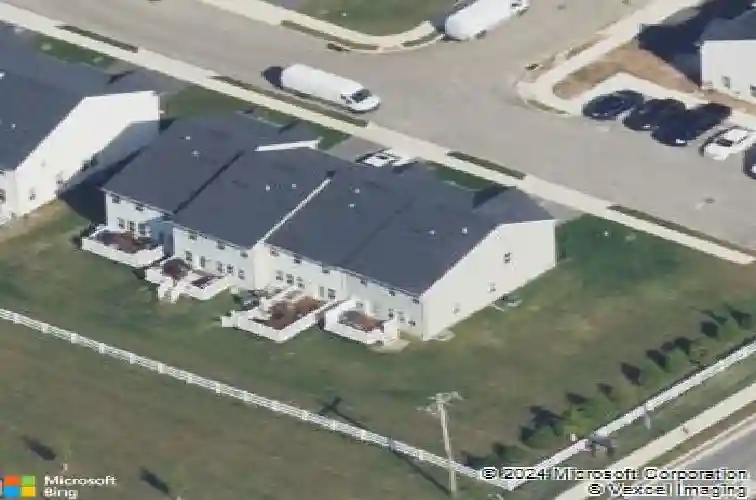
1803 Sweet Gum Dr, West Norriton, PA 19403
Member Features
Find Real Estate Bargain!
Full foreclosure details
Home value, equity and ownership info
Find homes priced below market
Get full access with a FREE Account
Already a member?
For Sale
Off Market
Home type
Price / sqft
Year built
Home Details
The Reserve at Stoney Creek has always been a neighborhood Ive dreamed of calling homeand Im thrilled that dream is finally coming true! Every time I drive through, Im struck by how beautifully maintained the community is, with its manicured landscaping and charming curb appeal. Stepping inside my new home, Im greeted by updated flooring and an abundance of natural light that instantly makes the space feel warm and inviting. As I walk down the hall, I pass a half bathroom on my right before entering the heart of the homethe kitchen and family room. This area is incredible, flooded with natural light and designed perfectly for entertaining. I can already picture hosting get-togethers with family and friends in this open, welcoming space. The kitchen is truly a chefs dream, featuring rich dark cabinetry, a tile backsplash, granite countertops, a five-burner stove, stainless steel appliances, a pantry, and an oversized island. From there, the space flows effortlessly into the dining and family rooms. I can already imagine my large dining table filled with loved ones during the holidays, theres more than enough room for everyone to gather comfortably! The family room is perfect for relaxing, ideal for movie nights or cozy weekends at home. Upstairs, the second floor offers three spacious bedrooms and two full bathrooms. The master suite will be my sanctuary after a long day, with its generous layout, ample closet space, and a beautiful ensuite bathroom featuring a tile-surround s
Interior Details
3376
3
3
Has Heating:
Yes
Heating Type:
Central
Has Cooling:
Yes
Cooling Type:
Central
Has Fuel:
Yes
Fuel Type:
Gas
Has Basement:
No
Basement Type:
Full
Has Flooring:
No
Flooring Type:
N/A
Has Fireplace:
Yes
Fireplace Type:
N/A
Property Details
1017
Yes
Yes
Type:
N/A
Location:
N/A
Status:
N/A
Number of Spaces:
N/A
N/A
N/A
N/A
N/A
N/A
N/A
N/A
Construction Details
Townhouse
Aluminum/vinyl
N/A
N/A
N/A
Tax History
Year
Amount
Land
Improvement
Percent Change
Assessment
2020
$7,538
$0
$0
--%
$162,900
2019
$7,370
$0
$0
--%
$162,900
2018
$7,200
$0
$0
--%
$162,900
2017
$213
$0
$0
--%
$5,000

Average Home Price in 19403
Nearby Properties
Zip Code
Price
Bed
Bath
Sqft
Lot
Sold Date
$480,000
3 Beds
3 Baths
2,881 Sqft
1,089 Lot (sqft)
Sold 10/26/2026
$489,000
3 Beds
3 Baths
3,376 Sqft
1,017 Lot (sqft)
Sold 09/29/2026
$664,526
4 Beds
3 Baths
2,936 Sqft
15,057 Lot (sqft)
Sold 10/26/2026