Member Features
Find Real Estate Bargain!
Full foreclosure details
Home value, equity and ownership info
Find homes priced below market
Get full access with a FREE Account
Already a member?
$499,900
Listing Price3beds
3baths
2,673sqft
14,593sqft lot
5180 Swashbuckler Way, Southport, NC 28461
Member Features
Find Real Estate Bargain!
Full foreclosure details
Home value, equity and ownership info
Find homes priced below market
Get full access with a FREE Account
Already a member?
For Sale
Off Market
Home type
Price / sqft
Year built
Home Details
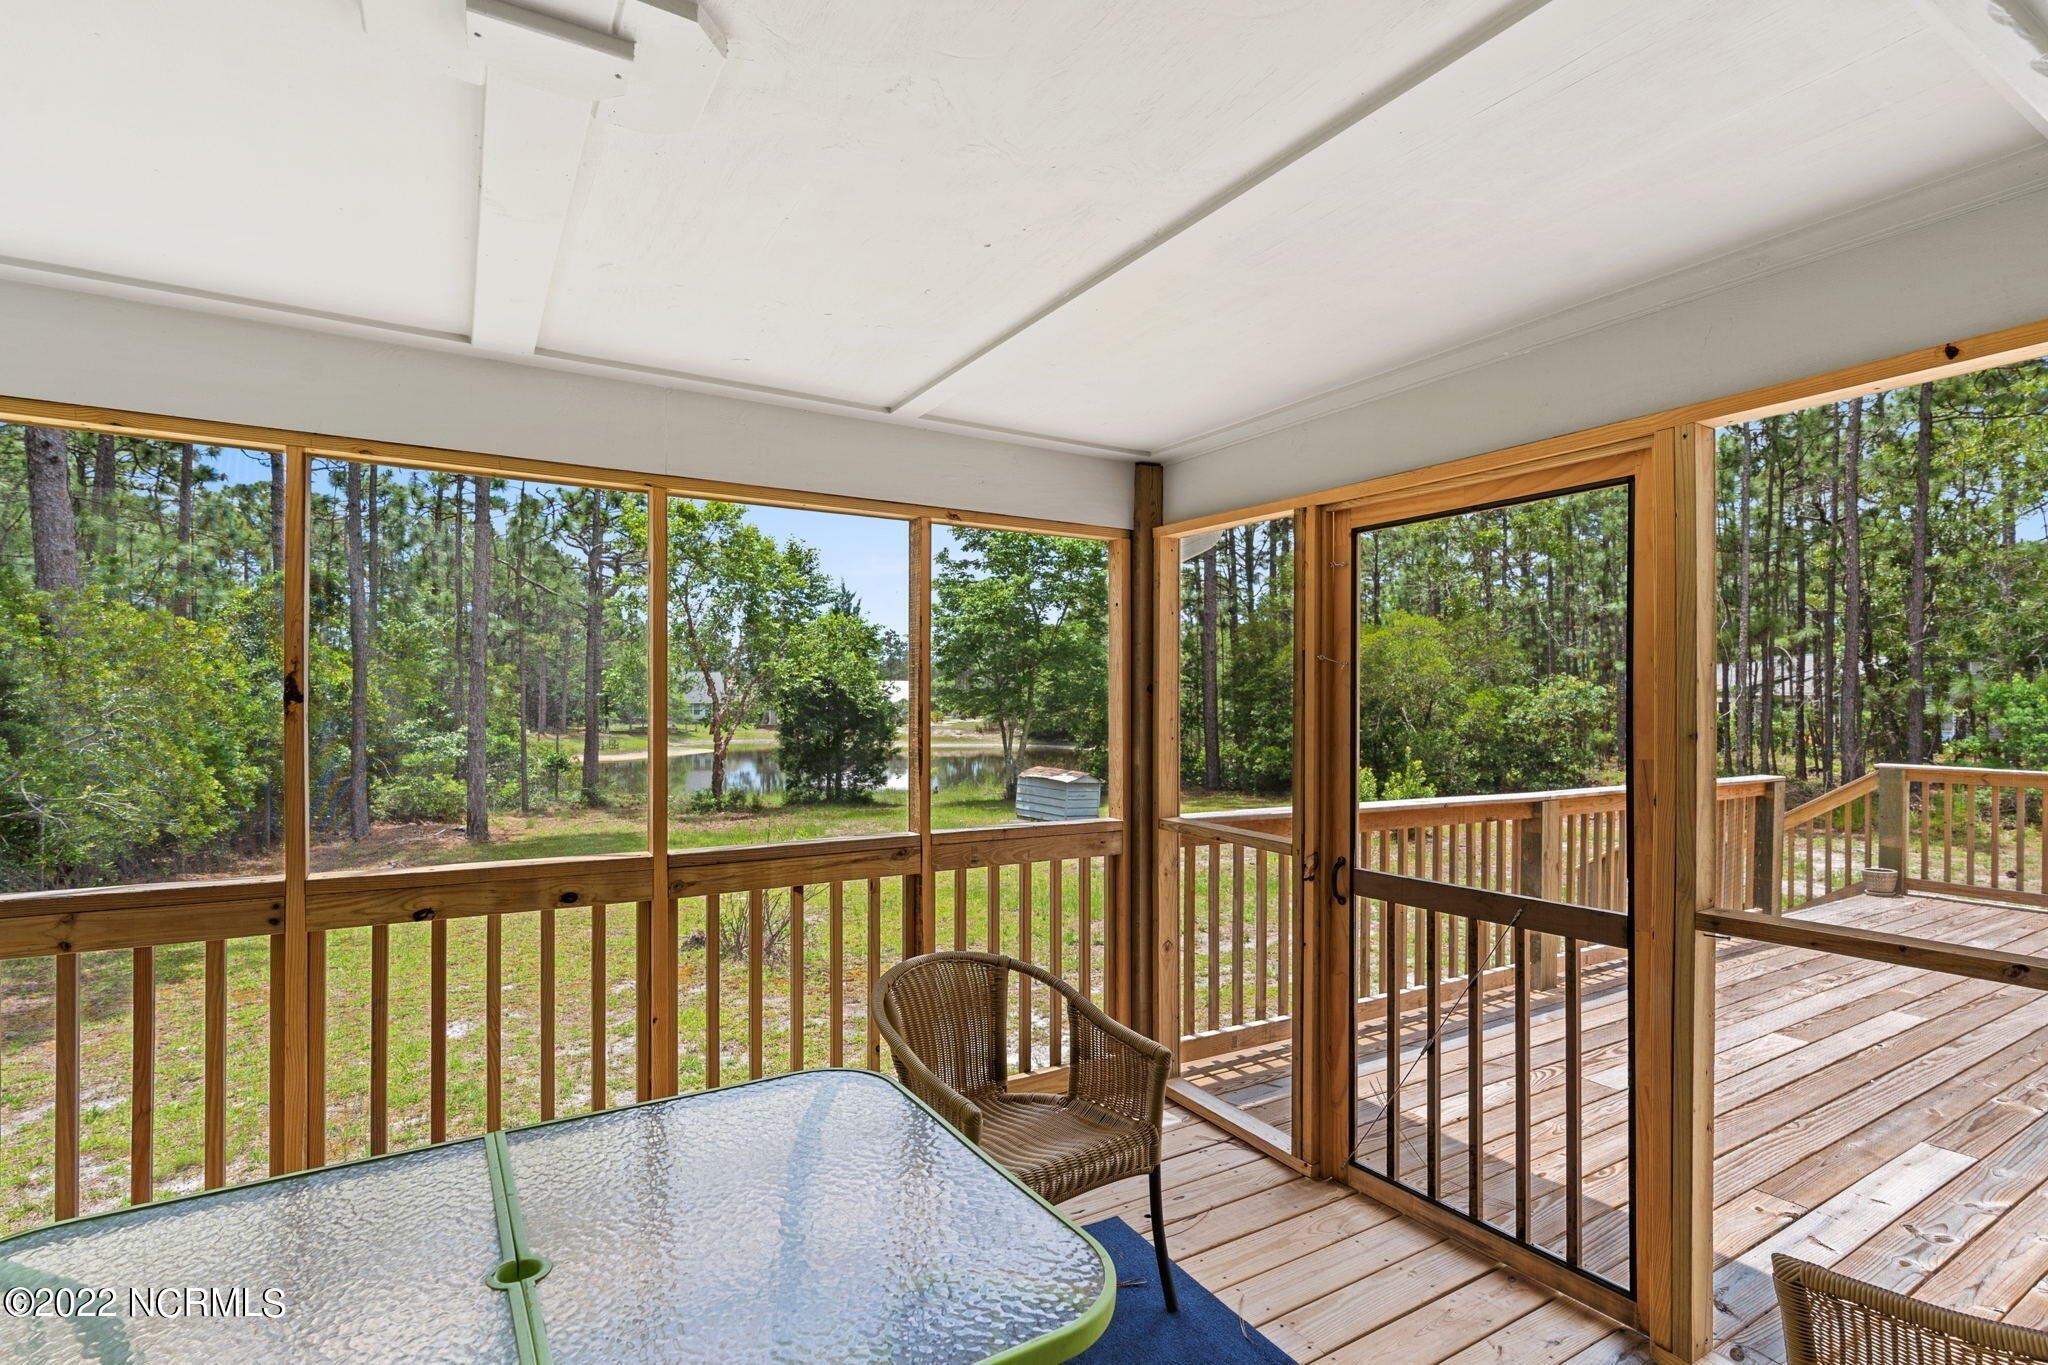
Welcome to the incredible Surrey Crest loft floor plan sitting on a sizable .34-acre home-site in the popular Southport community of Rivermist. The convenient location is minutes away from downtown Southport and the sandy beaches of Oak Island. This home boasts a 4 ft extension to the 2-car garage, heated/cooled sunroom, and a new roof installed in 2020. The meticulous landscaping invites you to a welcoming front porch accented by board and batten siding and is spacious enough to enjoy afternoon sunsets and the mild Carolina weather. As you step inside the foyer you are greeted by beautiful durable engineered hardwood floors and an open concept floor plan. The popular eat-in kitchen with an island bar is a chef's dream. This space includes granite countertops, stainless steel appliances, upgraded maple cabinets, roll-out trays, pendant lights, and under cabinet lighting. The kitchen overlooks a spacious great room which seamlessly flows into an 11 X 14 ft. heated/cooled sunroom. Enjoy evening drinks or your morning cup of coffee from this space leading to the back patio and large backyard perfect for grilling and taking in the outdoors. The downstairs master bedroom features a contemporary octagonal tray ceiling with crown molding and walk-in closet with an organized California Closet built-in system. The en-suite bathroom includes ceramic tiled floors, a soaking garden tub, and a separate shower with a framed glass door. Downstairs living also includes an office/study w
Interior Details
2673
3
3
Has Heating:
Yes
Heating Type:
Heat Pump
Has Cooling:
Yes
Cooling Type:
Central
Has Fuel:
Yes
Fuel Type:
Electric
Has Basement:
No
Basement Type:
N/A
Has Flooring:
No
Flooring Type:
Hardwood
Has Fireplace:
Yes
Fireplace Type:
N/A
Property Details
14593
No
No
Type:
N/A
Location:
N/A
Status:
N/A
Number of Spaces:
N/A
N/A
N/A
N/A
N/A
N/A
N/A
N/A
Construction Details
N/A
Aluminum/vinyl
N/A
Gable
Shingle
Tax History
Year
Amount
Land
Improvement
Percent Change
Assessment
2020
$2,638
$40,000
$248,000
--%
$288,000
2019
$2,638
$40,000
$248,000
--%
$288,000
2018
$2,346
$15,000
$237,400
--%
$252,400
2017
$2,321
$15,000
$237,400
--%
$252,400
2015
$2,144
$15,000
$237,400
--%
$252,400
2014
$1,786
$10,000
$207,918
--%
$217,918
2013
$1,786
$10,000
$207,918
--%
$217,918
2012
$82
$10,000
$0
--%
$10,000

Average Home Price in 28461
Nearby Properties
Zip Code
Price
Bed
Bath
Sqft
Lot
Sold Date
$639,900
3 Beds
2 Baths
2,411 Sqft
13,504 Lot (sqft)
Sold 10/27/2026
$535,000
$535,000
3 Beds
3 Baths
2,628 Sqft
10,977 Lot (sqft)
Sold 10/26/2026
$545,000
3 Beds
3 Baths
2,456 Sqft
9,409 Lot (sqft)
Sold 10/27/2026
$499,900
3 Beds
3 Baths
2,673 Sqft
14,593 Lot (sqft)
Sold 10/27/2026
$469,900
$469,900
3 Beds
3 Baths
2,348 Sqft
6,708 Lot (sqft)
Sold 10/13/2026