Member Features
Find Real Estate Bargain!
Full foreclosure details
Home value, equity and ownership info
Find homes priced below market
Get full access with a FREE Account
Already a member?
$339,000
Listing Price--beds
1baths
1,241sqft
4,792sqft lot
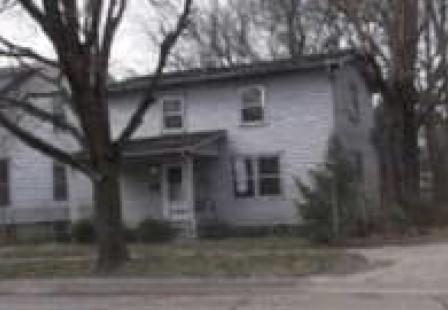
110 Swanson St, Ottawa, IL 61350
Member Features
Find Real Estate Bargain!
Full foreclosure details
Home value, equity and ownership info
Find homes priced below market
Get full access with a FREE Account
Already a member?
For Sale
Off Market
Home type
Price / sqft
Year built
Home Details
A beautifully maintained home where thoughtful design, architectural character, and exceptional care come together. This distinctive four-bedroom, two-bath residence offers an inviting blend of timeless detail and thoughtfully curated style. Inside, warm wood flooring, exposed wood beams, whitewashed brick walls, decorative millwork and corbels, and striking architectural accents create a sense of character rarely found in today's homes. The open floor plan living and kitchen areas flow naturally together, anchored by a granite counter top island, custom-inspired cabinetry, statement lighting, and a beautifully appointed backsplash. The living room centers around a gas fireplace with a custom limestone mantle.The lower-level bathroom has a step-in shower and leathered granite counter top with the vanity. The attention to detail continues outdoors, where a meticulously designed garden retreat offers a peaceful escape beneath a mature tree canopy. Outdoor living is equally impressive, beginning with a 12' x 12' upper deck that complements the 16' x 27' patio. A distinctive checkerboard-style patio, layered landscaping, decorative stonework, and a relaxing patio area with a wood burning fireplace create an intimate setting for morning coffee, entertaining, or simply unwinding at the end of the day. The heated and air-conditioned garage offers radiant heat, epoxy floors, and a Lifestyle Garage Door Screen - making it perfect for year-round entertaining. Minutes from Starved Rock,
Interior Details
1241
N/A
1
Has Heating:
No
Heating Type:
N/A
Has Cooling:
No
Cooling Type:
N/A
Has Fuel:
No
Fuel Type:
N/A
Has Basement:
No
Basement Type:
N/A
Has Flooring:
No
Flooring Type:
N/A
Has Fireplace:
Yes
Fireplace Type:
N/A
Property Details
4792
No
No
Type:
N/A
Location:
N/A
Status:
N/A
Number of Spaces:
N/A
N/A
N/A
N/A
N/A
N/A
N/A
N/A
Construction Details
N/A
N/A
N/A
N/A
N/A
Tax History
Year
Amount
Land
Improvement
Percent Change
Assessment
2019
$4,704
$4,456
$44,058
--%
$48,514
2019
$4,704
$4,342
$42,933
--%
$47,275
2017
$4,432
$4,248
$42,001
--%
$46,249
2016
$4,266
$4,096
$40,502
--%
$44,598
2016
$4,266
$3,920
$38,762
--%
$42,682

Average Home Price in 61350
Nearby Properties
Zip Code
Price
Bed
Bath
Sqft
Lot
Sold Date
$155,280
$155,280
-- Beds
-- Baths
1,140 Sqft
6,534 Lot (sqft)
Sold 07/31/2026
$220,770
$220,770
-- Beds
-- Baths
1,092 Sqft
5,279 Lot (sqft)
Sold 07/25/2026
$232,318
$232,318
-- Beds
-- Baths
1,228 Sqft
7,405 Lot (sqft)
Sold 10/27/2026
$165,000
$165,000
2 Beds
1 Baths
1,267 Sqft
7,405 Lot (sqft)
Sold 10/13/2026
$339,000
$339,000
-- Beds
1 Baths
1,241 Sqft
4,792 Lot (sqft)
Sold 10/27/2026
$102,856
$102,856
-- Beds
1 Baths
1,066 Sqft
4,514 Lot (sqft)
Sold 10/26/2026
$196,620
$196,620
3 Beds
1.5 Baths
1,296 Sqft
5,227 Lot (sqft)
Sold 10/26/2026