Member Features
Find Real Estate Bargain!
Full foreclosure details
Home value, equity and ownership info
Find homes priced below market
Get full access with a FREE Account
Already a member?
$310,000
Listing Price6beds
2baths
1,718sqft
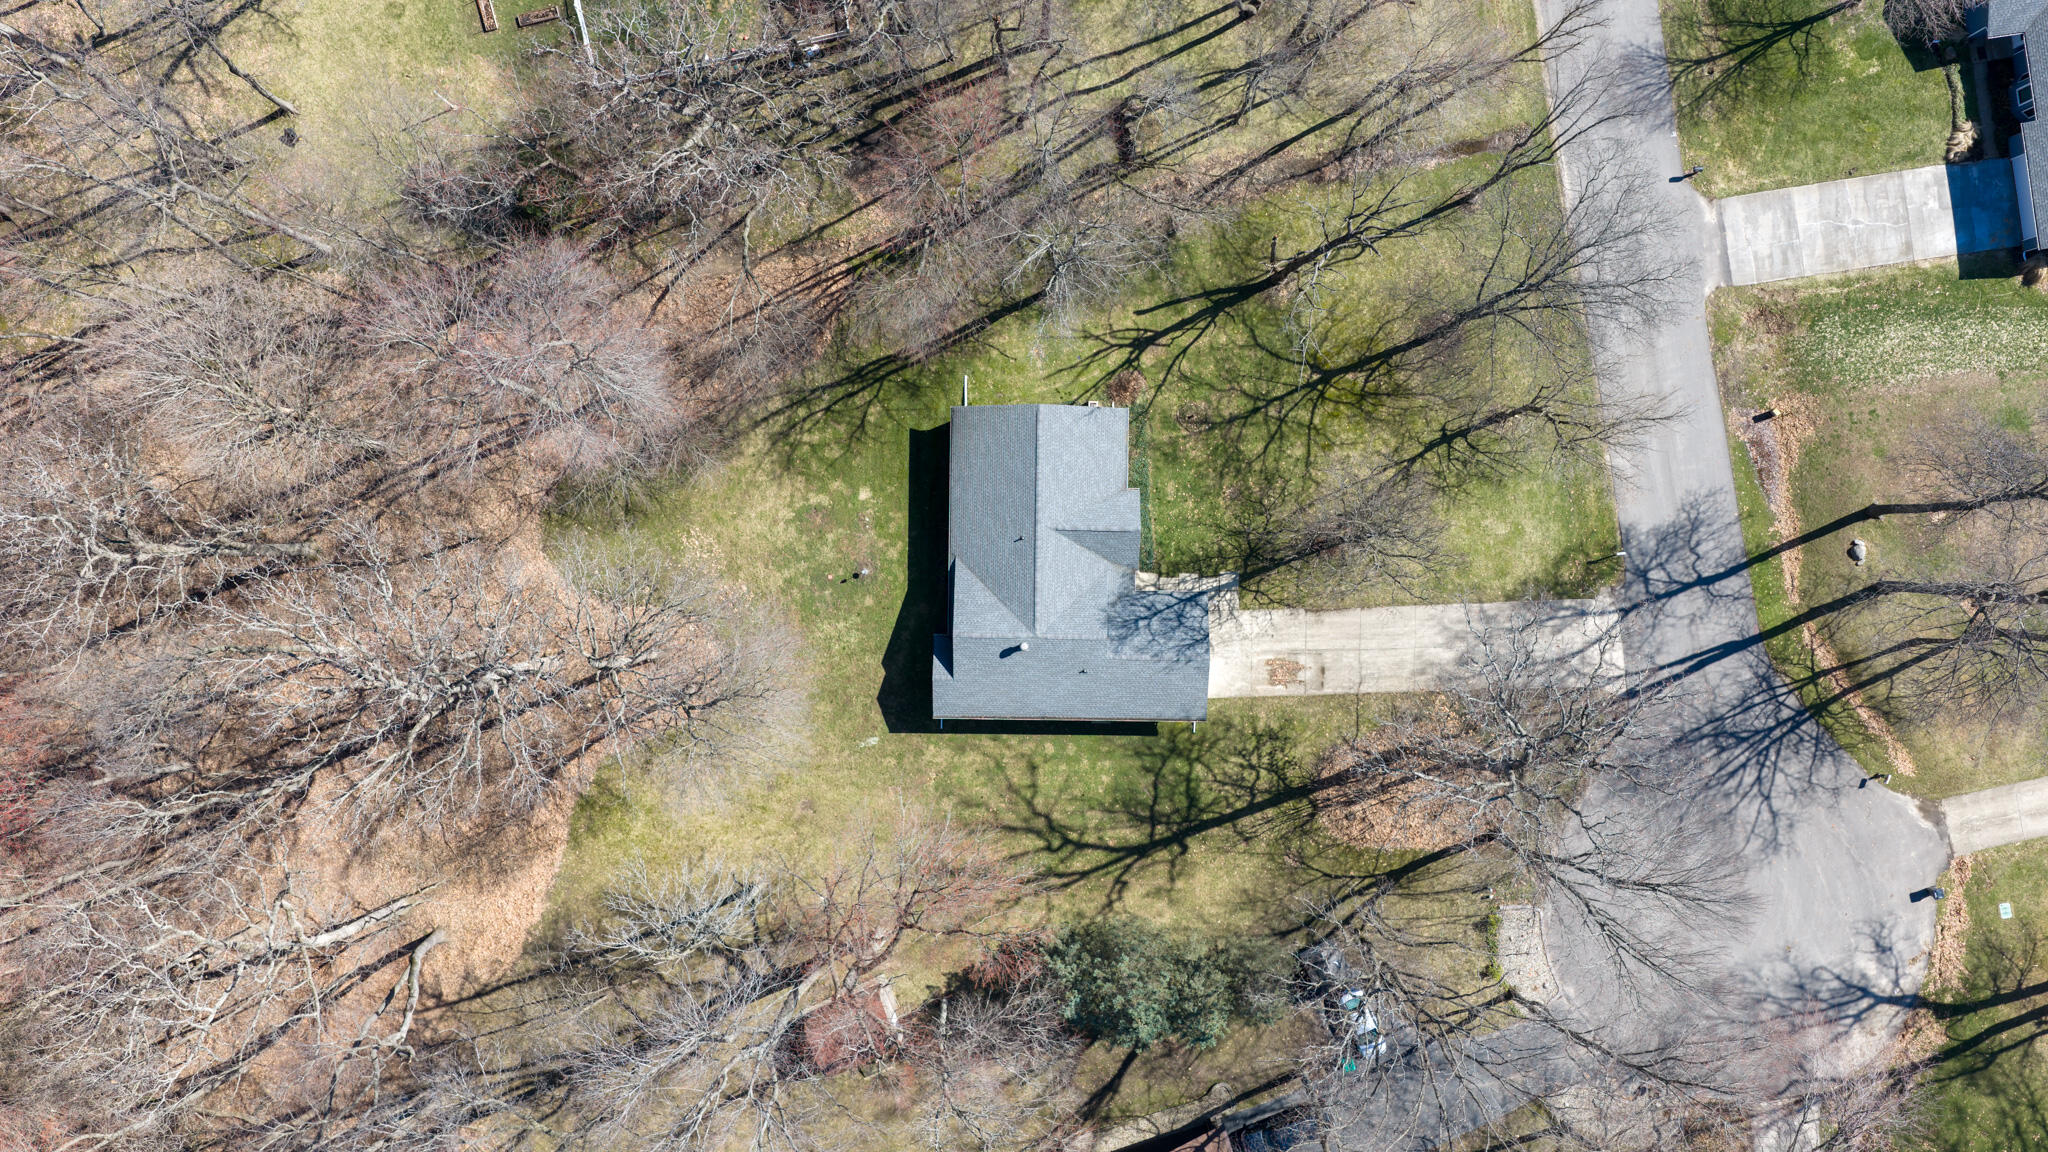
40,946sqft lot
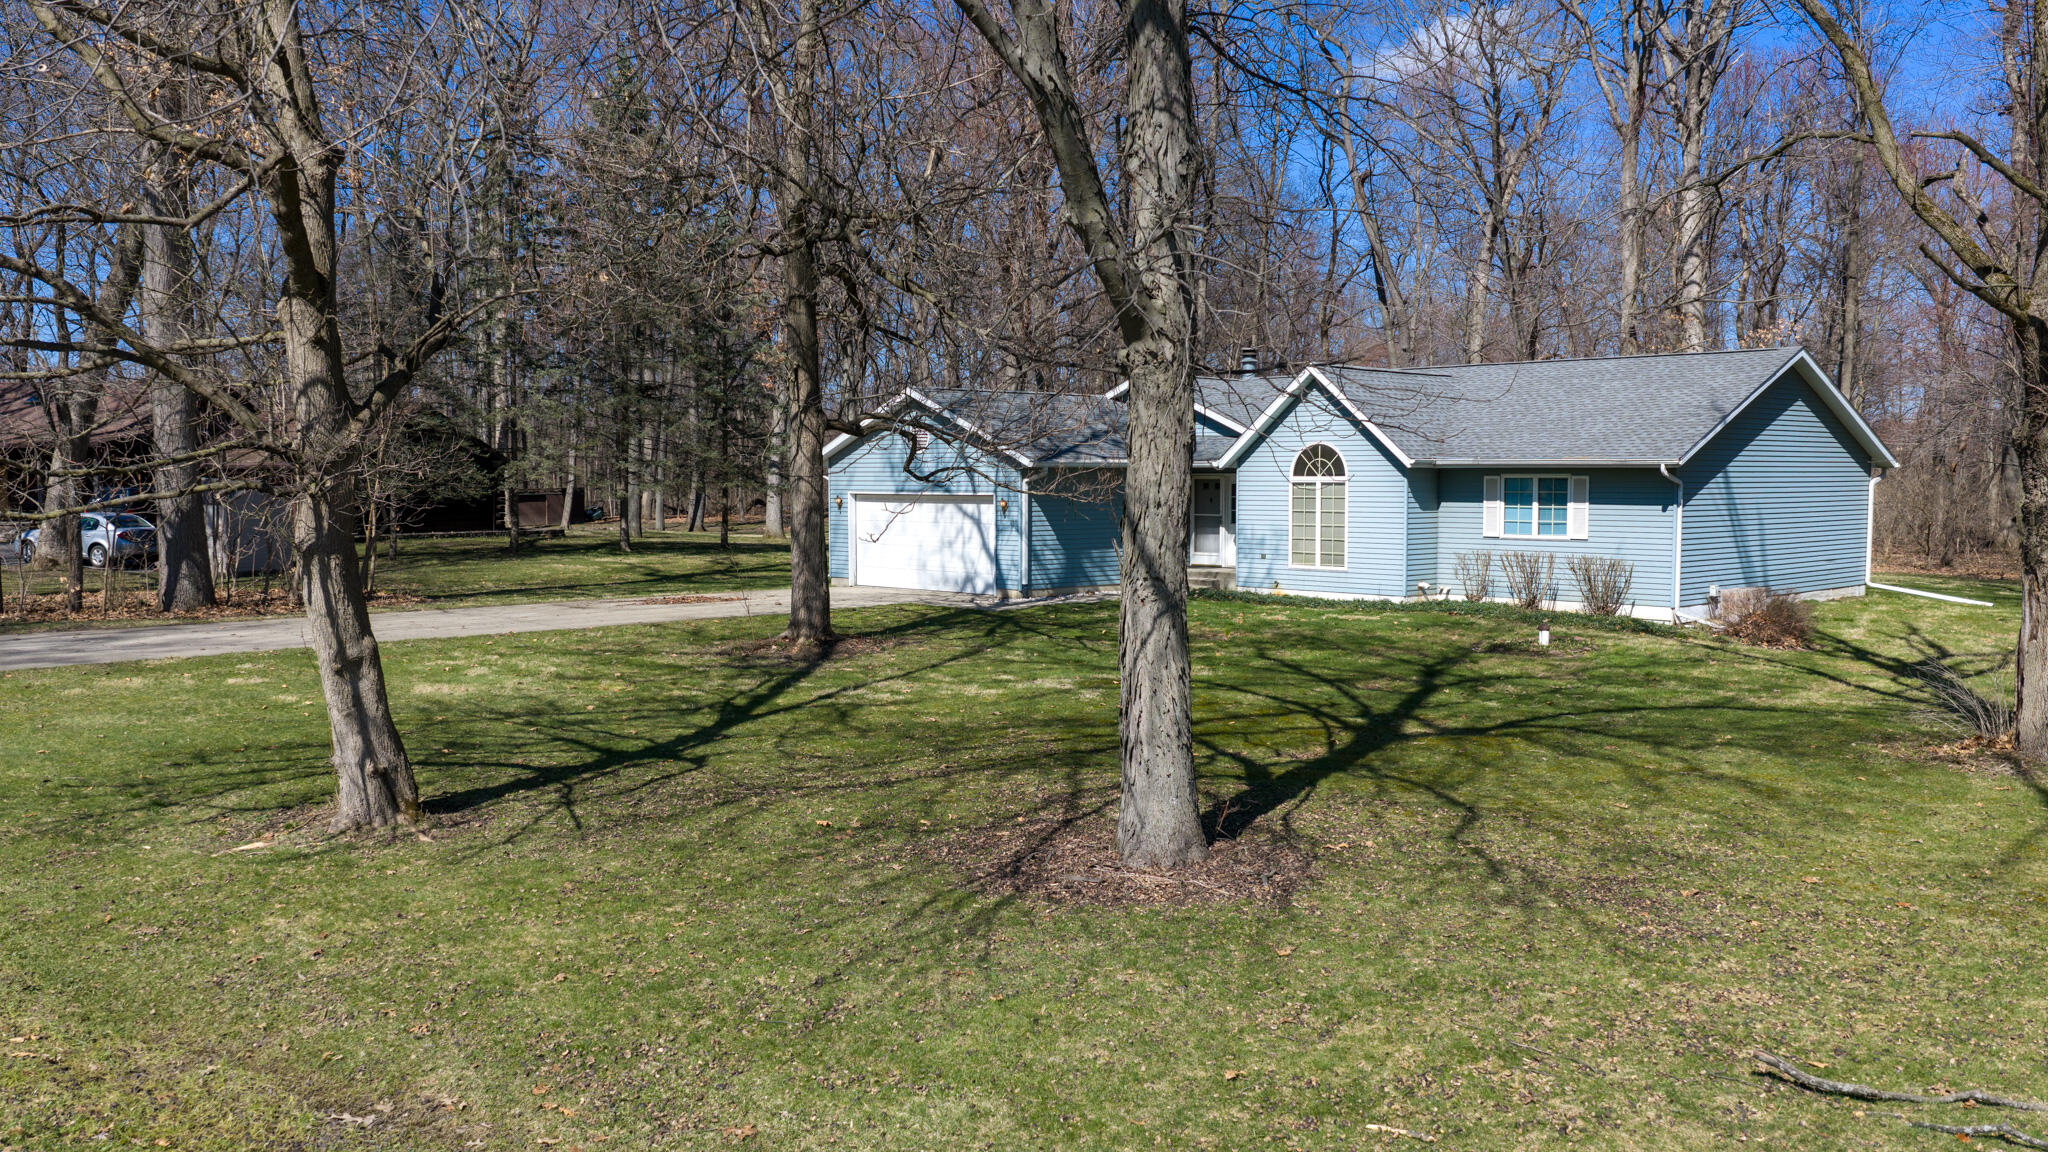
1199 W Swanson Dr, LA Porte, IN 46350
Member Features
Find Real Estate Bargain!
Full foreclosure details
Home value, equity and ownership info
Find homes priced below market
Get full access with a FREE Account
Already a member?
For Sale
Off Market
Home type
Price / sqft
Year built
Home Details
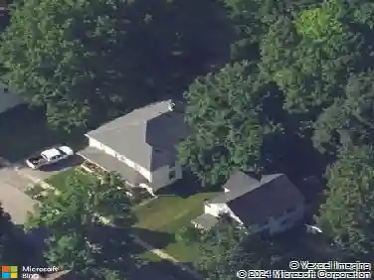
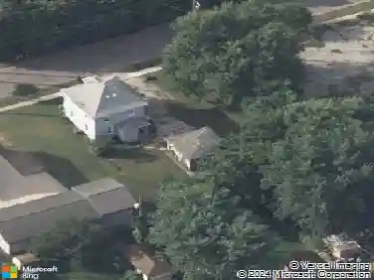
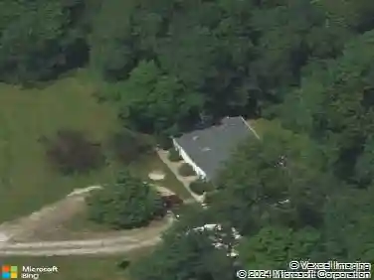
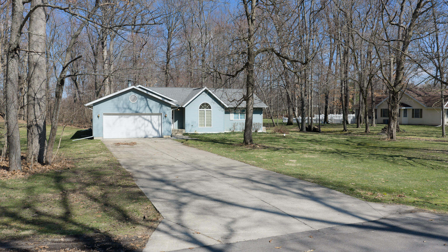
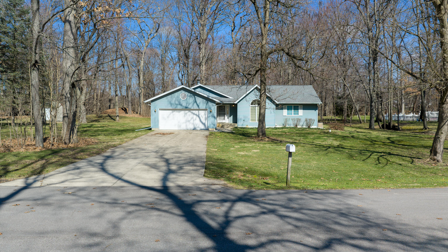
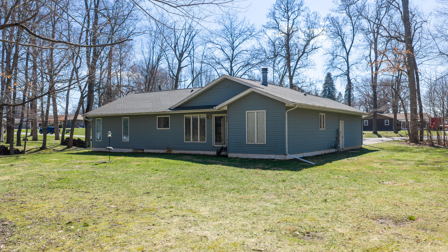
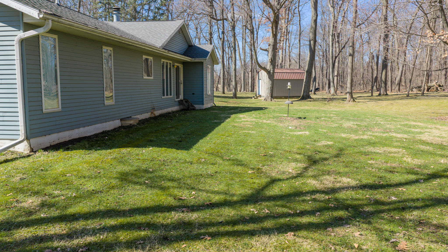
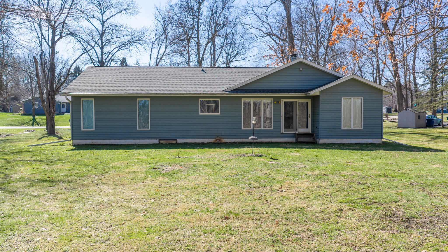
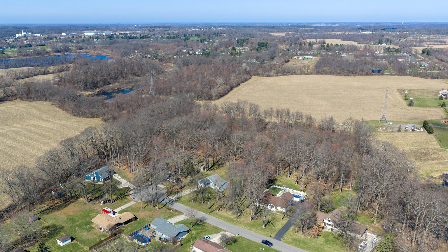
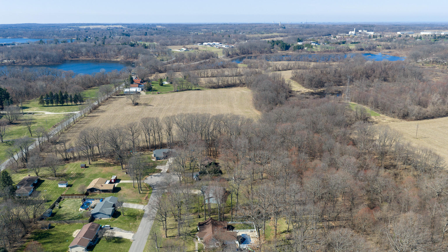
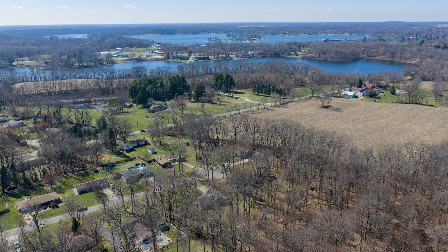
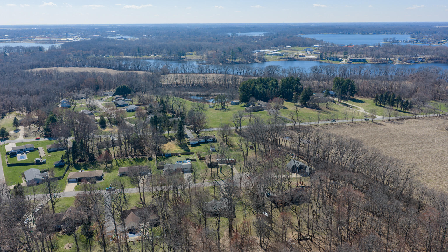
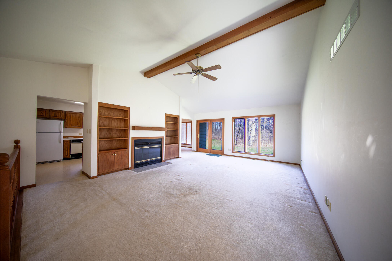
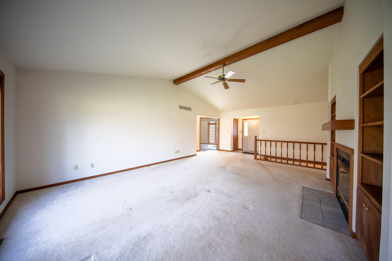
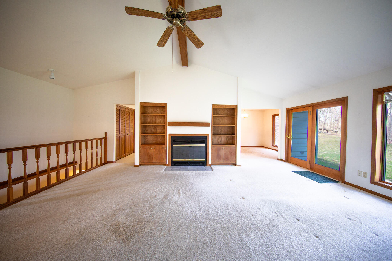
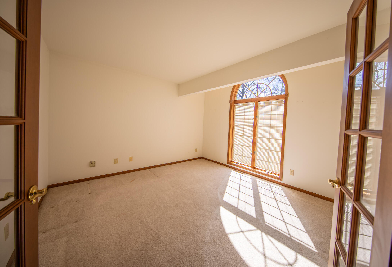
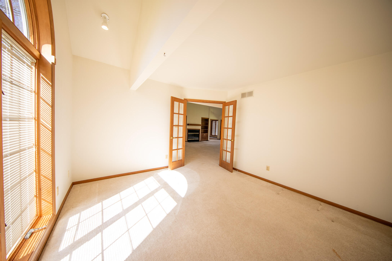
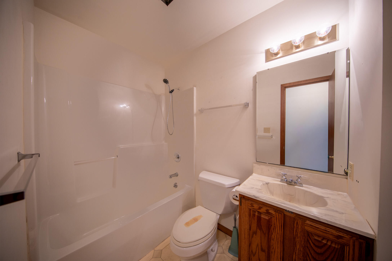
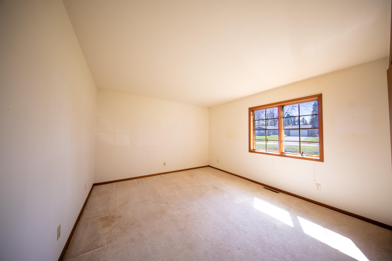
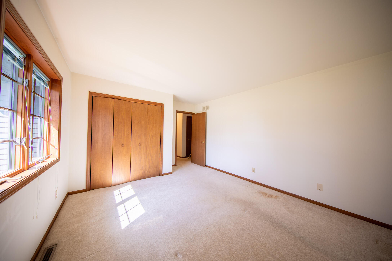
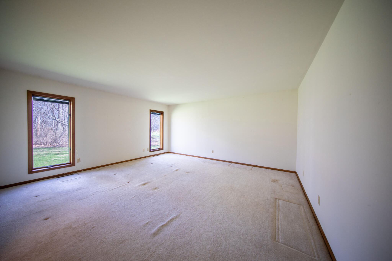
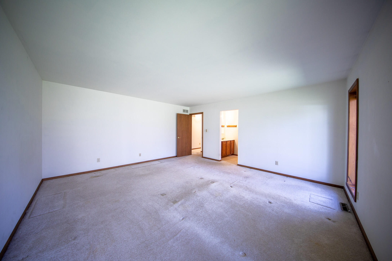
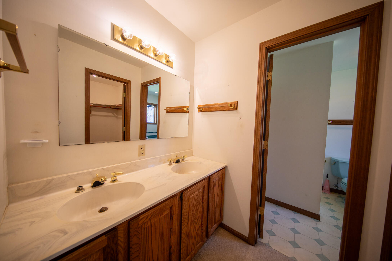
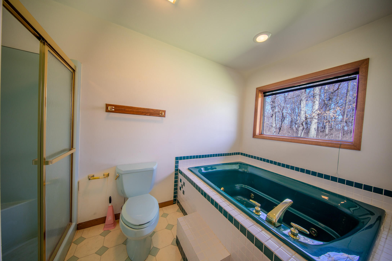
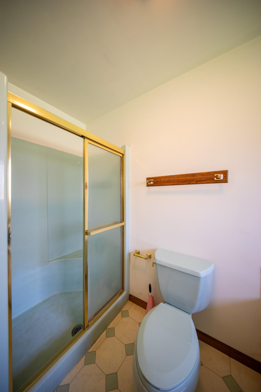
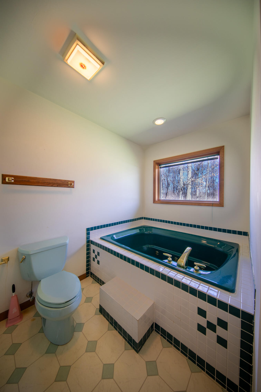
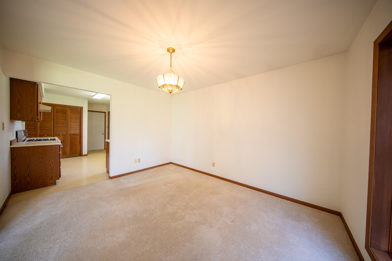
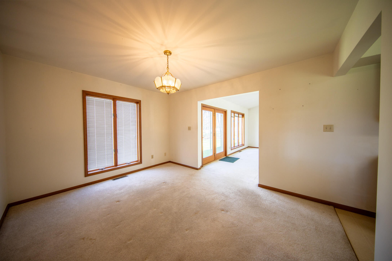
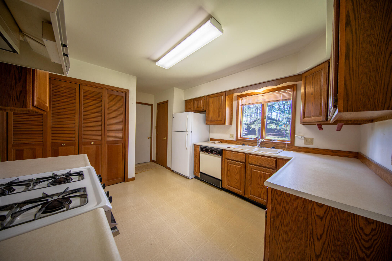
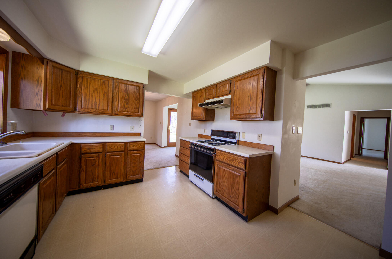
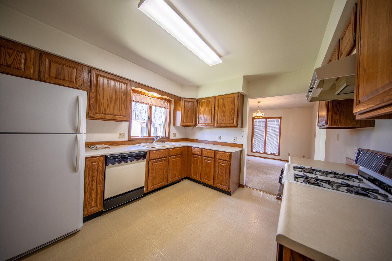
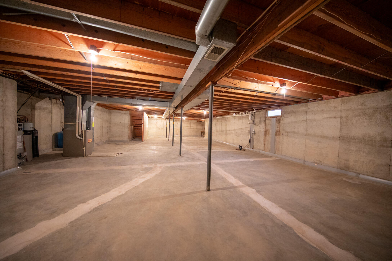
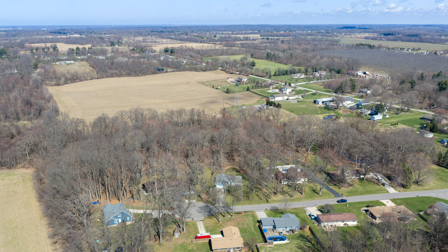
Peaceful Woodland Ranch - 1199 W Swanson Rd, LaPorte, Indiana Nestled on a quiet, tree-lined property, this charming ranch-style home offers the perfect blend of privacy, comfort, and natural beauty. Located at 1199 W Swanson Rd in LaPorte, the home sits on a spacious lot surrounded by mature trees, creating a peaceful, country-like setting while still being just minutes from town. Step inside to a bright and inviting living area featuring vaulted ceilings, a beautiful exposed beam, built-in shelving, and a cozy fireplace--perfect for relaxing evenings or entertaining guests. Large windows and sliding glass doors bring in abundant natural light and provide serene views of the wooded backyard. The home's ranch layout offers convenient single-level living, including main-level washer and dryer, making everyday tasks simple and accessible. The open flow from the living space into the kitchen provides both functionality and comfort for daily living. The basement includes a professionally installed waterproofing system, offering added peace of mind and excellent potential for additional living space, storage, or future finishing. Outside, enjoy a generous yard with plenty of room for outdoor entertaining, gardening, or simply taking in the peaceful surroundings. The wooded backdrop provides privacy and beautiful seasonal views. Property Highlights: Desirable ranch-style layout with main-level living Main-floor washer and dryer Basement with waterproofing system Spacious lot with m
Interior Details
1718
6
2
Has Heating:
Yes
Heating Type:
Central
Has Cooling:
Yes
Cooling Type:
Central
Has Fuel:
Yes
Fuel Type:
Gas
Has Basement:
No
Basement Type:
Unfinished
Has Flooring:
No
Flooring Type:
N/A
Has Fireplace:
Yes
Fireplace Type:
N/A
Property Details
40946
Yes
No
Type:
Garage, Attached
Location:
N/A
Status:
N/A
Number of Spaces:
3
N/A
N/A
N/A
N/A
N/A
N/A
N/A
Construction Details
N/A
N/A
N/A
N/A
Asphalt
Tax History
Year
Amount
Land
Improvement
Percent Change
Assessment
2019
$1,624
$43,500
$146,400
--%
$189,900
2018
$1,440
$43,500
$146,400
--%
$189,900
2017
$1,195
$31,100
$141,900
--%
$173,000
2016
$1,163
$27,900
$134,300
--%
$162,200
2015
$1,163
$21,700
$133,000
--%
$154,700

Average Home Price in 46350
Nearby Properties
Zip Code
Price
Bed
Bath
Sqft
Lot
Sold Date
$228,729
$228,729
3 Beds
2.5 Baths
1,778 Sqft
18,992 Lot (sqft)
Sold 10/27/2026