
Member Features
Find Real Estate Bargain!
Full foreclosure details
Home value, equity and ownership info
Find homes priced below market
Get full access with a FREE Account
Already a member?
$1,675,000
Listing Price5beds
2baths
5,020sqft
19,210sqft lot
851 Swandyke Dr, Castle Rock, CO 80108
Member Features
Find Real Estate Bargain!
Full foreclosure details
Home value, equity and ownership info
Find homes priced below market
Get full access with a FREE Account
Already a member?
For Sale
Off Market
Home type
Price / sqft
Year built
Home Details
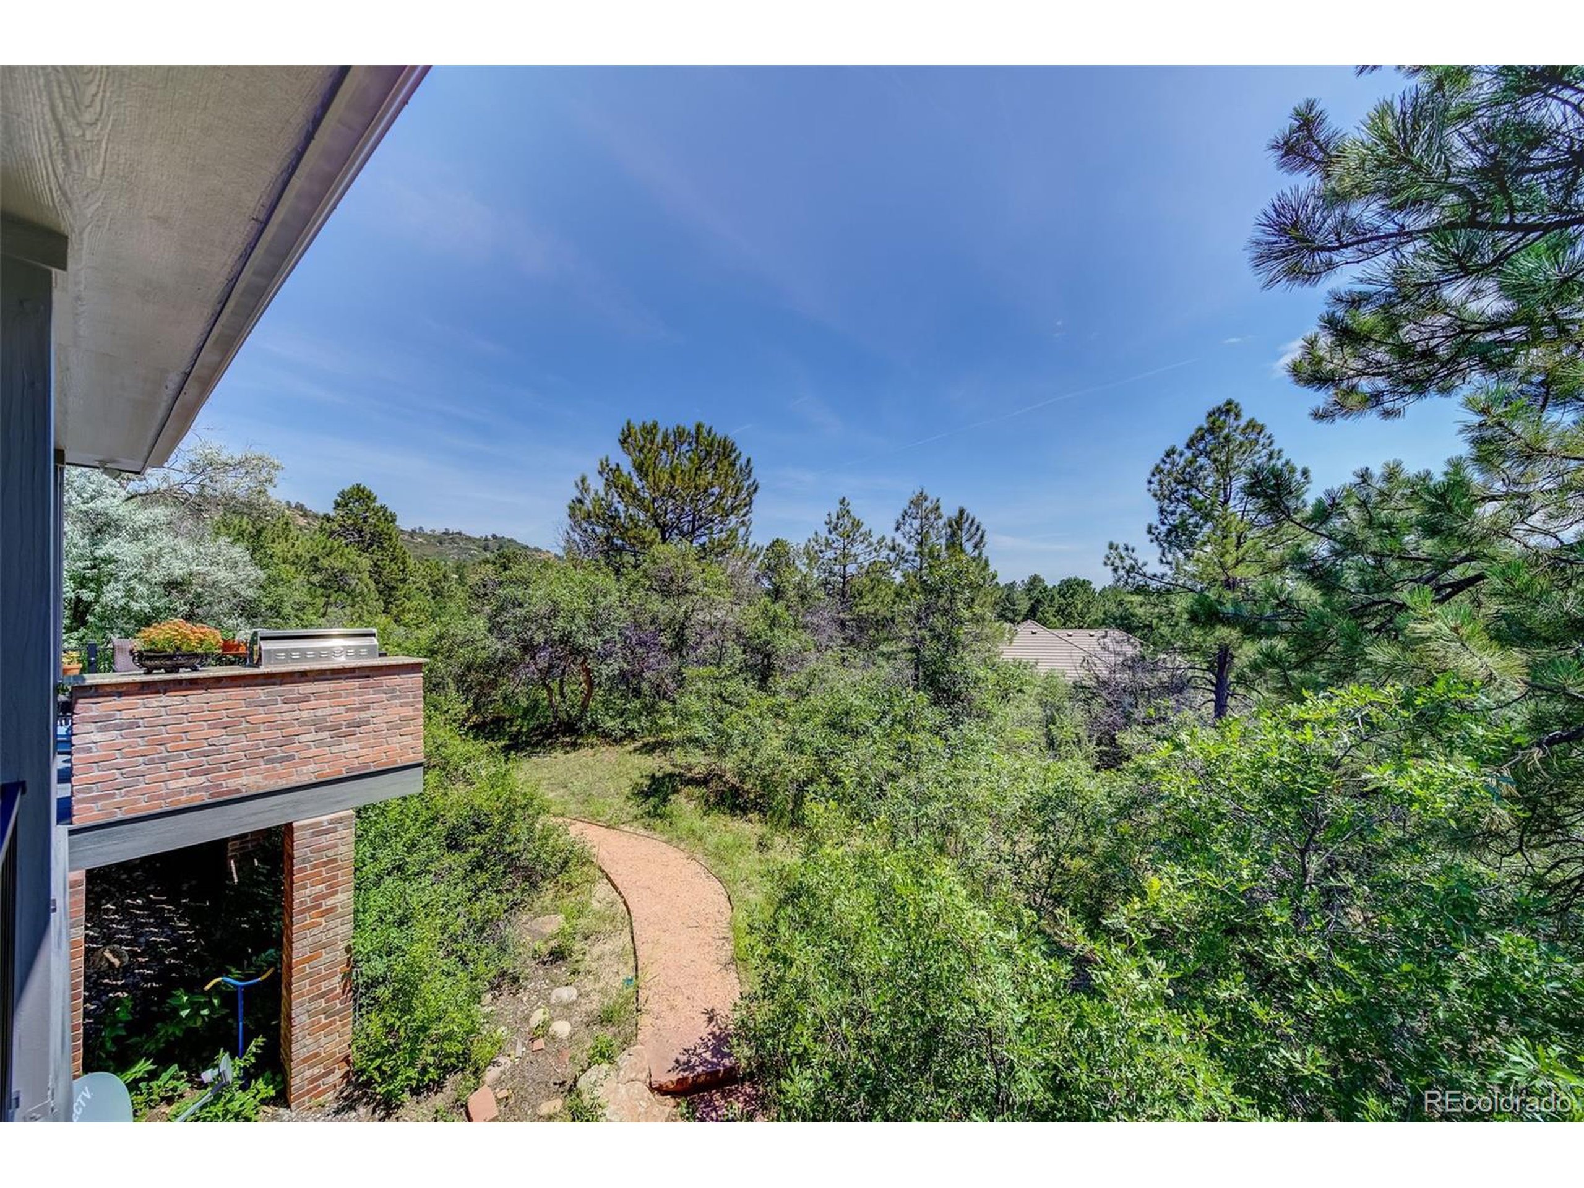
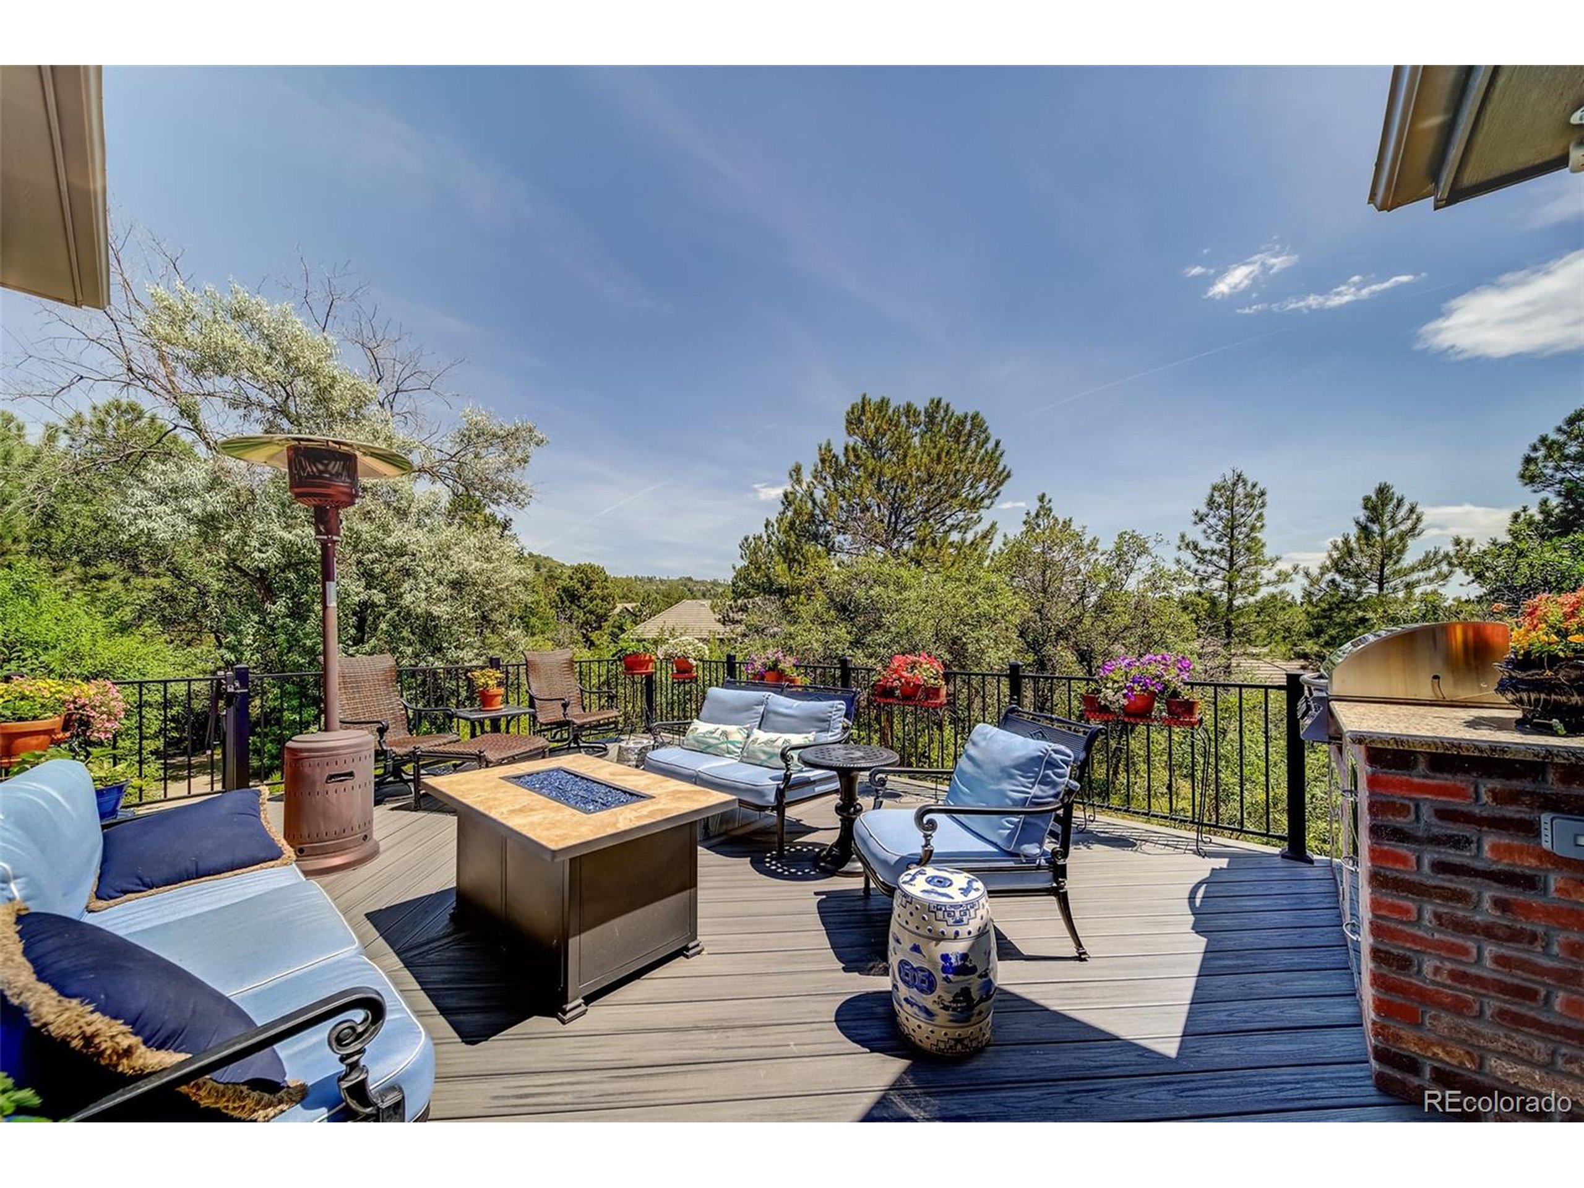
WILL BE ACTIVE IN MARCH DO NOT CONTACT SELLER. Welcome to The Village at Castle Pines, NEstled within a gated community near Denver this captivating home is located on cul-del-sac street with private surroundings! The grand 2-story great room is bathed in sunlight, framing awe-inspiring views of Pikes Peak, Devil's Head and the sweeping valley. The fireplace's lovely millwork/built-in shelving infuse both elegance and functionality. The spacious inviting kitchen has Viking Sub Zero/Asko stainless steel appliances,Brazilian granite countertops, expansive kitchen island w/counter-top seating.The breakfast nook offers its own views and convenient wet bar. The formal dining room, which opens to a deck, ideal for alfresco meals. The handsome study, has beautiful crafted built-ins, provides a serene work place. Upstairs, the primary suite is your luxurious retreat- a double-sided fireplace, cozy sitting area and private deck. The ensuite bathroom features double vanities, soaking tub, walk-in shower and walk-in closet. 3 additional bedrms upstairs ensure everyone has their private space, one boasting a private bath and the others sharing spacious appointed bath. A newly rebuilt deck, complete w/Trex flooring, built-in grill w/attached gas line. The covered patio is equiped for cooler nights thanks to the Bromic heater. Finished walk-out lower level is an entertainer's dream, a wet bar, recreation room, 5th bedrm, bath and ample storage. New furnaces/water heaters added plus. Upgrad
Interior Details
5020
5
2
Has Heating:
Yes
Heating Type:
Central
Has Cooling:
Yes
Cooling Type:
Central
Has Fuel:
No
Fuel Type:
N/A
Has Basement:
No
Basement Type:
Full, Daylight
Has Flooring:
No
Flooring Type:
Covered
Has Fireplace:
Yes
Fireplace Type:
N/A
Property Details
19210
No
No
Type:
N/A
Location:
N/A
Status:
N/A
Number of Spaces:
N/A
No
No
No
No
Yes
No
No
Construction Details
N/A
Brick
N/A
Gable/hip
Concrete
Tax History
Year
Amount
Land
Improvement
Percent Change
Assessment
2019
$7,941
$17,580
$50,970
--%
$68,550
2019
$7,941
$17,580
$50,970
--%
$68,550
2018
$7,913
$13,880
$53,590
--%
$67,470
2017
$7,494
$13,880
$53,590
--%
$67,470
2016
$7,805
$14,590
$54,660
--%
$69,250
2013
$6,474
$11,140
$42,490
--%
$53,630
2013
$6,474
$11,140
$42,490
--%
$53,630
2012
$7,543
$11,140
$51,080
--%
$62,220

Average Home Price in 80108
Nearby Properties
Zip Code
Price
Bed
Bath
Sqft
Lot
Sold Date
$1,284,793
$1,284,793
4 Beds
4 Baths
4,873 Sqft
19,297 Lot (sqft)
Sold 10/06/2026
$1,675,000
$1,675,000
5 Beds
2 Baths
5,020 Sqft
19,210 Lot (sqft)
Sold 11/15/2025
$2,850,000
$2,850,000
5 Beds
4 Baths
5,015 Sqft
22,259 Lot (sqft)
Sold 09/29/2026
$1,625,000
$1,625,000
5 Beds
5 Baths
5,263 Sqft
20,822 Lot (sqft)
Sold 09/29/2026
$1,900,000
$1,900,000
4 Beds
5 Baths
5,384 Sqft
33,014 Lot (sqft)
Sold 10/05/2026
$1,294,701
$1,294,701
4 Beds
4 Baths
5,083 Sqft
15,856 Lot (sqft)
Sold 10/06/2026
$1,533,743
$1,533,743
2 Beds
3 Baths
4,917 Sqft
24,520 Lot (sqft)
Sold 10/06/2026
$1,829,705
$1,829,705
3 Beds
5 Baths
5,558 Sqft
20,909 Lot (sqft)
Sold 10/06/2026
$2,195,000
$2,195,000
5 Beds
5 Baths
5,012 Sqft
39,073 Lot (sqft)
Sold 09/29/2026
Calculators
Mortgage
Mortgage Calculator
Details for 851 SWANDYKE DR
Property Debt
Foreclosure Contact Details
Similar Homes Nearby

Guides for Swandyke Dr

This blog post explores real estate trends in Omaha and nearby Nebraska cities, analyzing property values, sale prices, and market activity to guide buyers, sellers, and investors.



