Member Features
Find Real Estate Bargain!
Full foreclosure details
Home value, equity and ownership info
Find homes priced below market
Get full access with a FREE Account
Already a member?
$550,000
Listing Price3beds
2baths
1,920sqft
174,240sqft lot
85 Swandyke Ct, Jefferson, CO 80456
Member Features
Find Real Estate Bargain!
Full foreclosure details
Home value, equity and ownership info
Find homes priced below market
Get full access with a FREE Account
Already a member?
For Sale
Off Market
Home type
Price / sqft
Year built
Home Details
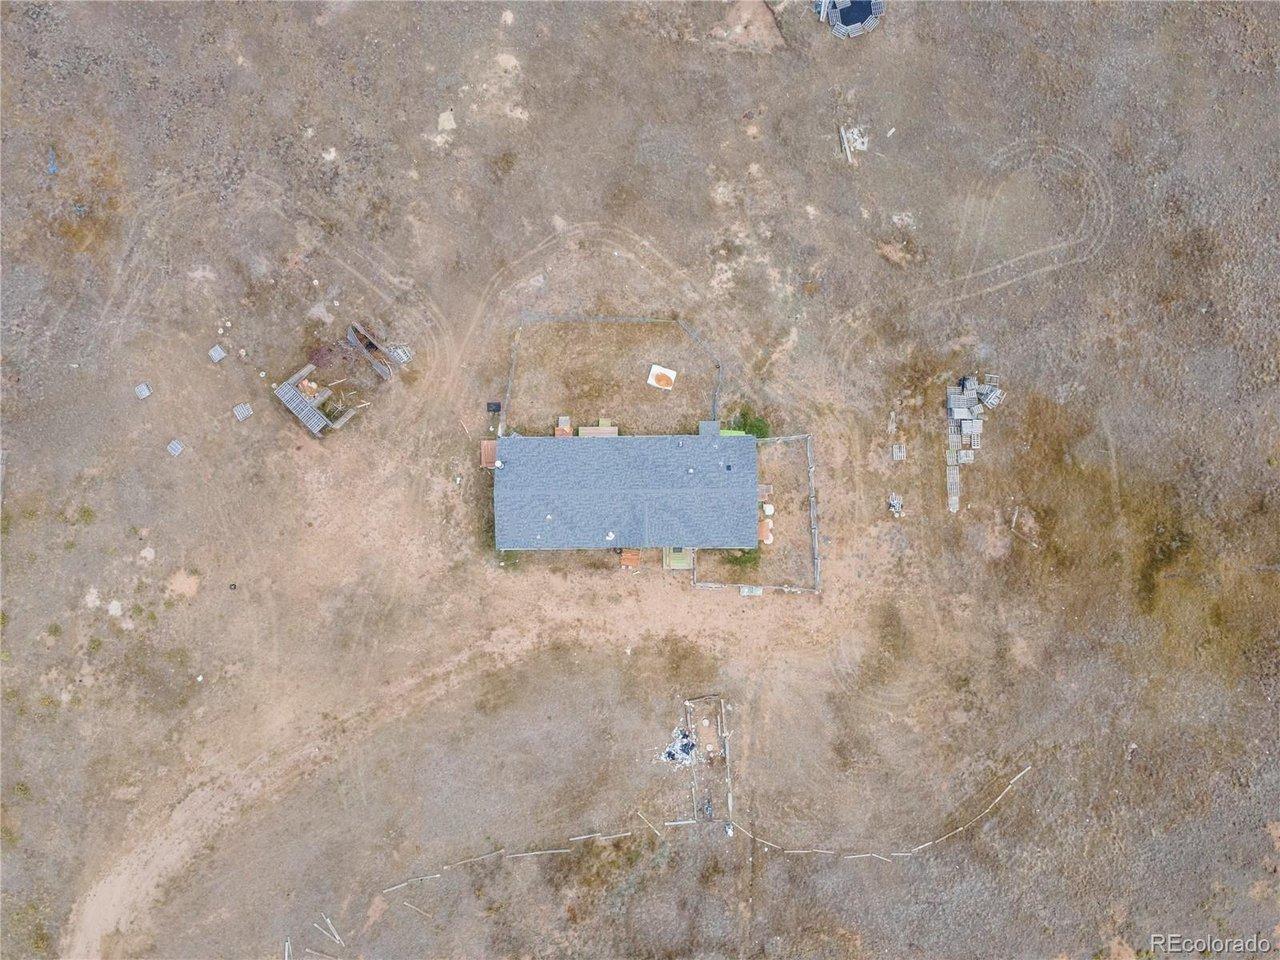
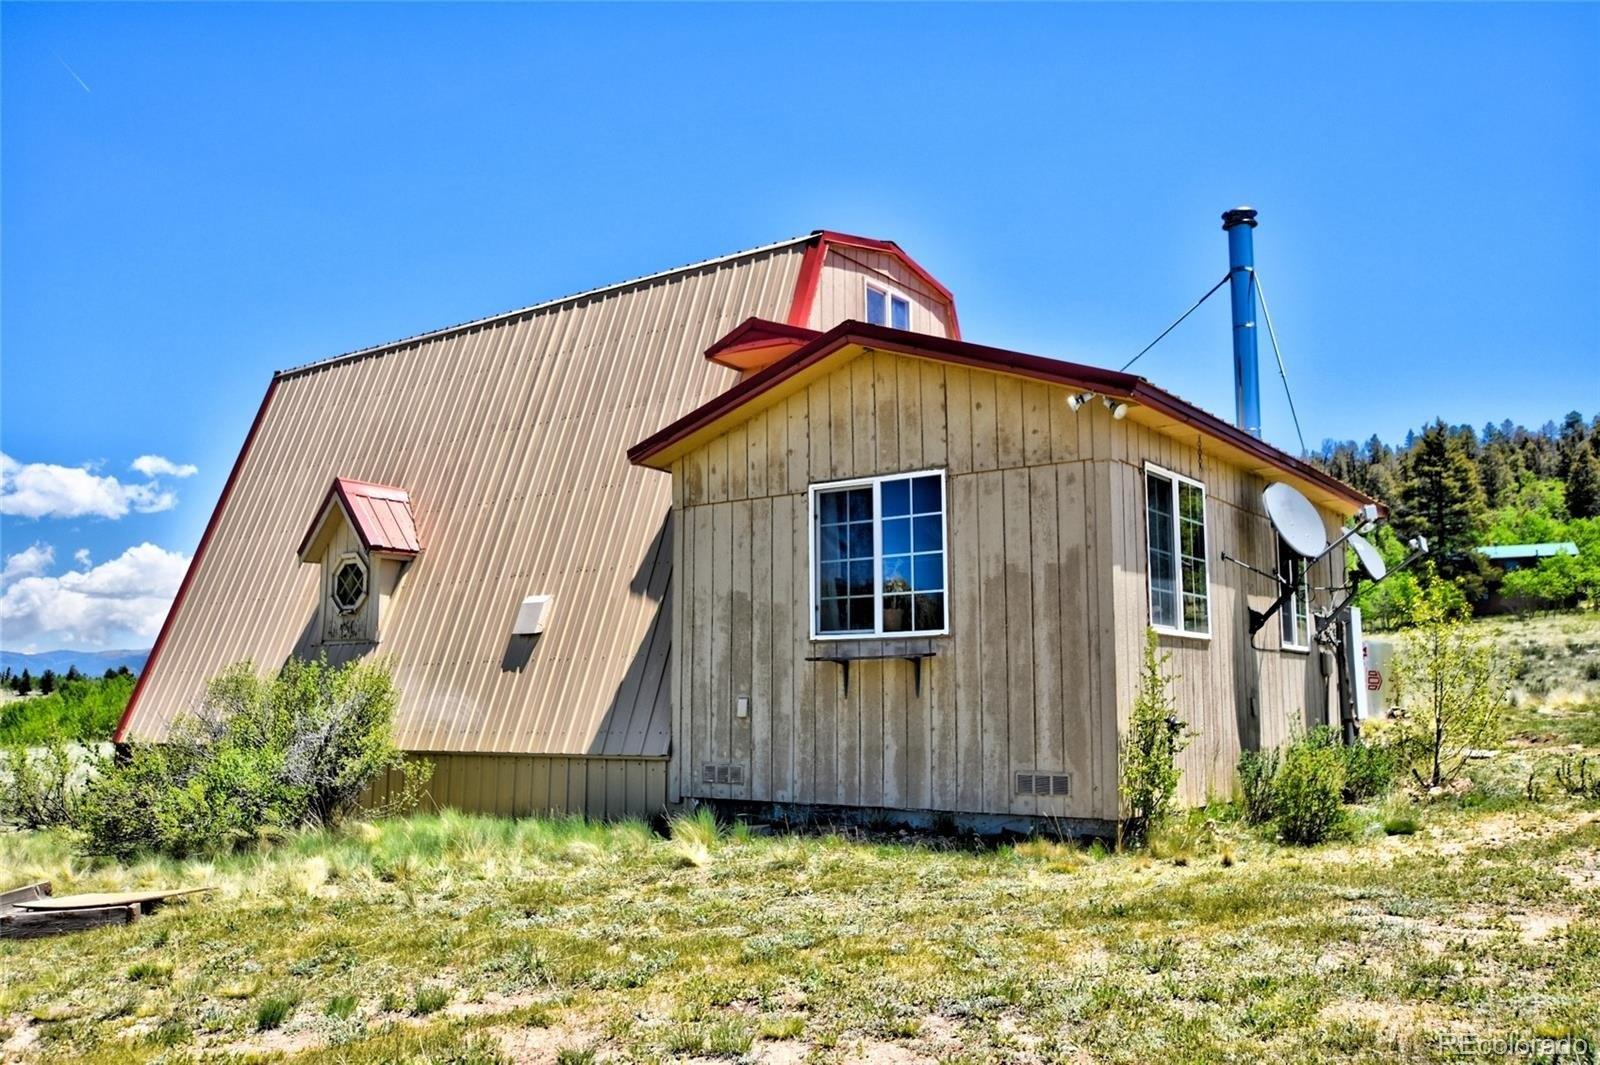
10K SELLER BUY DOWN! Beautifully maintained cabin in one of the most sought after neighborhoods in Park County. Situated on 4 level acres up a lovely gravel drive, this location has the most impressive mountain views which you can take advantage of from the covered deck that runs the length of the cabin as well as an extended deck. The upper deck is accessible from the primary bedroom on the main level as well as from the dining area. The lower level opens out to a concrete patio to take full advantage of the moderate mountain climate, and the herds of elk and pronghorn which are frequent, year round visitors. The main level has a bright, open great room with a gas log fireplace and gorgeous wood floors, a cozy cabin with modern touches. The large, open kitchen has plenty of cabinet space, and so much counter space. A large kitchen island expands that space even more. Windows all around and sliding glass doors bring the mountain views right in. The primary bedroom and a full bath complete the main level. The lower level has two additional bedrooms and another full bath. In addition, there is a bonus room which is ideal for a home office, gym, playroom, whatever you need. Another living area opens out onto the patio. A large utility room with full laundry adds space and convenience. The cabin has a fresh coat of stain. The Michigan Hill neighborhood is just minutes from Hwy 285 for convenience yet quiet and friendly. Roads are privately maintained so plowing in the winter is n
Interior Details
1920
3
2
Has Heating:
No
Heating Type:
N/A
Has Cooling:
No
Cooling Type:
N/A
Has Fuel:
No
Fuel Type:
N/A
Has Basement:
No
Basement Type:
Finished
Has Flooring:
No
Flooring Type:
N/A
Has Fireplace:
Yes
Fireplace Type:
N/A
Property Details
174240
Yes
Yes
Type:
N/A
Location:
N/A
Status:
N/A
Number of Spaces:
N/A
No
No
No
No
No
No
No
Construction Details
Raised Ranch
Logs
N/A
N/A
Metal
Tax History
Year
Amount
Land
Improvement
Percent Change
Assessment
2019
$1,264
$1,850
$17,970
--%
$19,820
2018
$1,096
$1,790
$15,050
--%
$16,840
2017
$943
$1,790
$15,050
--%
$16,840
2016
$997
$2,310
$15,270
--%
$17,580
2015
$1,017
$2,310
$15,270
--%
$17,580
2013
$869
$1,830
$13,170
--%
$15,000
2012
$888
$1,930
$14,100
--%
$16,030

Average Home Price in 80456
Nearby Properties
Zip Code
Price
Bed
Bath
Sqft
Lot
Sold Date
$499,750
3 Beds
2 Baths
1,760 Sqft
108,900 Lot (sqft)
Sold 03/03/2026
$550,000
$550,000
3 Beds
2 Baths
1,920 Sqft
174,240 Lot (sqft)
Sold 02/19/2026