Member Features
Find Real Estate Bargain!
Full foreclosure details
Home value, equity and ownership info
Find homes priced below market
Get full access with a FREE Account
Already a member?
$399,000
Listing Price--beds
--baths
1,752sqft
8,088sqft lot
141 Swan Dr, Rotonda West, FL 33947
Member Features
Find Real Estate Bargain!
Full foreclosure details
Home value, equity and ownership info
Find homes priced below market
Get full access with a FREE Account
Already a member?
For Sale
Off Market
Home type
Price / sqft
Year built
Home Details
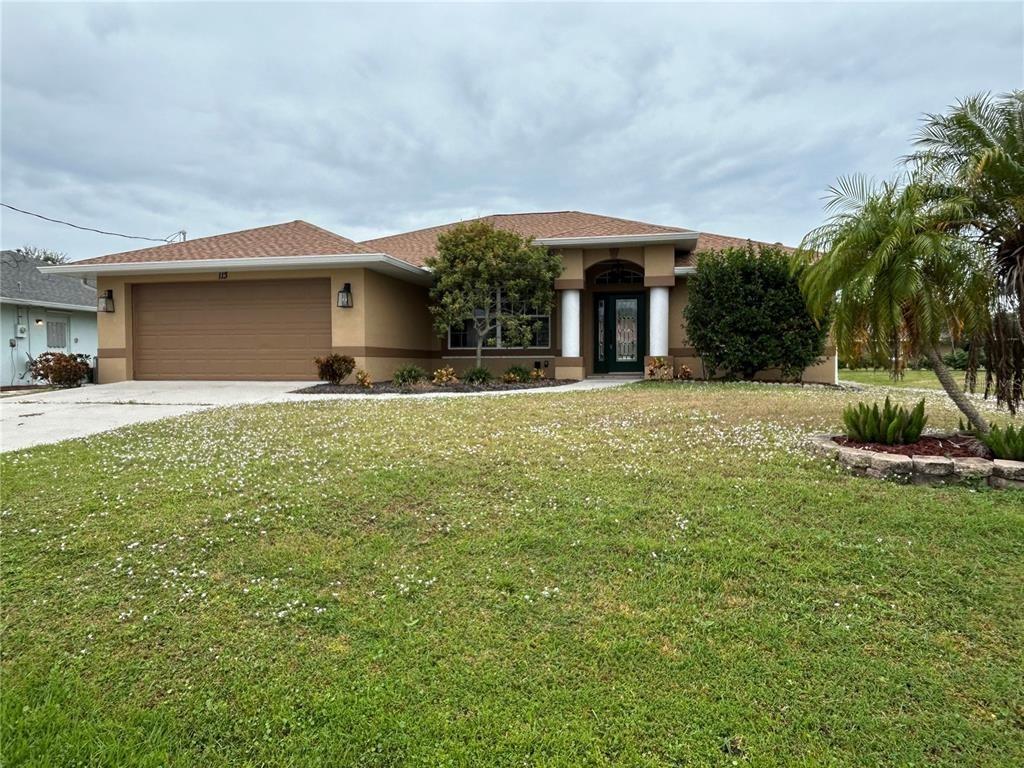
Welcome to 141 Swan Dr in Rotonda West. This brand new Regina model by JWM Residential is fully complete and ready for its first owner.nnSituated at the end of a quiet cul-de-sac, this 3-bedroom, 2-bath home offers 1,752 square feet of well-designed living space with a 2-car garage.nnBuilt with durability in mind, the home features concrete block construction, a hip roof, hurricane impact windows and doors, and sits in an X flood zone location, meaning flood insurance is not required, offering added peace of mind and potential insurance savings.nnInside, youll find 94 ceilings with tray details that add volume to the main living areas and primary suite. The 8-foot interior doors, sliders, and front entry door give the home a taller, more substantial feel throughout. Porcelain tile runs seamlessly through the entire home.nnThe kitchen is clean and functional, with quartz countertops, shaker cabinets with crown molding, stainless steel Samsung appliances, a tile backsplash, and a walk-in pantry. It opens directly to the main living space, making it easy for everyday living or entertaining.nnThe primary suite is privately located and includes a tray ceiling, walk-in closet, dual vanities, and a separate toilet room. Sliders lead directly out to the covered lanai. The two guest bedrooms are on the opposite side of the home, with a full bath in between.nnBoth the living room and primary suite open to the covered back porch, creating an easy indoor-outdoor flow. The front and rear
Interior Details
1752
N/A
N/A
Has Heating:
Yes
Heating Type:
Yes
Has Cooling:
Yes
Cooling Type:
N/A
Has Fuel:
No
Fuel Type:
N/A
Has Basement:
No
Basement Type:
N/A
Has Flooring:
No
Flooring Type:
N/A
Has Fireplace:
No
Fireplace Type:
N/A
Property Details
8088
No
No
Type:
N/A
Location:
N/A
Status:
N/A
Number of Spaces:
N/A
N/A
N/A
N/A
N/A
N/A
N/A
N/A
Construction Details
N/A
N/A
N/A
N/A
N/A
Tax History
Year
Amount
Land
Improvement
Percent Change
Assessment
2020
$354
$7,650
$0
--%
$7,650
2019
$356
$7,650
$0
--%
$7,650
2018
$348
$7,650
$0
--%
$7,650
2017
$340
$7,225
$0
--%
$7,225
2016
$337
$7,225
$0
--%
$7,225
2014
$203
$0
$0
--%
$5,096
2013
$193
$0
$0
--%
$4,633
2012
$178
$0
$0
--%
$3,825

Average Home Price in 33947
Nearby Properties
Zip Code
Price
Bed
Bath
Sqft
Lot
Sold Date
$373,593
3 Beds
2 Baths
1,917 Sqft
10,000 Lot (sqft)
Sold 09/29/2026
$308,969
$308,969
3 Beds
2 Baths
1,749 Sqft
10,000 Lot (sqft)
Sold 07/23/2026
$399,000
$399,000
-- Beds
-- Baths
1,752 Sqft
8,088 Lot (sqft)
Sold 10/26/2026
$499,900
$499,900
3 Beds
2 Baths
1,935 Sqft
12,343 Lot (sqft)
Sold 10/26/2026
$359,000
2 Beds
2 Baths
1,825 Sqft
7,499 Lot (sqft)
Sold 10/27/2026
$399,900
3 Beds
2 Baths
1,815 Sqft
7,499 Lot (sqft)
Sold 11/02/2026
$427,572
3 Beds
2 Baths
1,770 Sqft
8,125 Lot (sqft)
Sold 10/27/2026
$300,000
-- Beds
-- Baths
1,556 Sqft
7,625 Lot (sqft)
Sold 10/26/2026
$485,000
3 Beds
2 Baths
1,752 Sqft
7,499 Lot (sqft)
Sold 10/26/2026