


Member Features
Find Real Estate Bargain!
Full foreclosure details
Home value, equity and ownership info
Find homes priced below market
Get full access with a FREE Account
Already a member?
$540,000
Listing Price3beds
3baths
4,152sqft
31,615sqft lot
34 Swan Dr, Fredericksburg, VA 22405
Member Features
Find Real Estate Bargain!
Full foreclosure details
Home value, equity and ownership info
Find homes priced below market
Get full access with a FREE Account
Already a member?
For Sale
Off Market
Home type
Price / sqft
Year built
Home Details
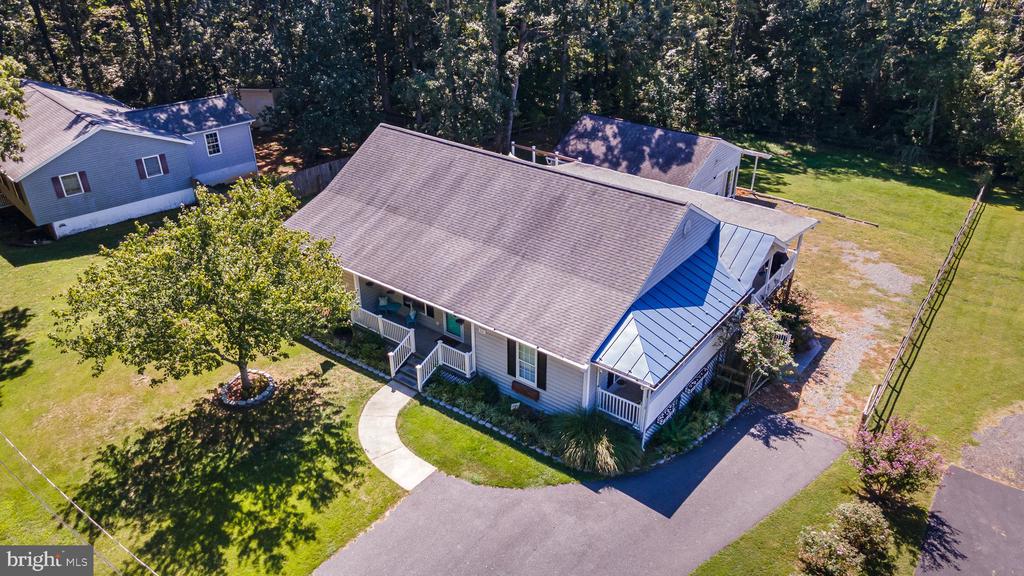
PRICE IMPROVEMENT! Welcome to 34 Swan Drive. Here, you will experience peace and tranquility in this quiet and relaxing setting of MITCHEL EST/J SULIVAN Subdivision with only a handful of homes in this neighborhood and minutes to Downtown Fredericksburg. This large rambler home features 5 bedrooms, 3 bathrooms, and 4, 200 sq ft of living space. The main floor features an open floor plan with gorgeous and durable hardwood floors in the family room, dining room, kitchen, and primary bedroom. The kitchen comes equipped with stainless steel appliances, white cabinets, and granite countertops. This beauty also comes with a sunroom full of windows and lots of natural light. The sunroom would also make a great playroom for the little ones or turn it into a large dining / entertaining area. There are 2 additional spacious bedrooms on the main floor and each bedroom has carpet and a deep closet for storage. The fully finished basement offers additional living areas with a kitchenette. You will find carpet in the 4th bedroom and a 5th bedroom (NTC ) with an attached bathroom for the convenience of out-of-town guests or multigenerational living. It also features laminate flooring in the full kitchen and living room. There is also a workout gym area to stay fit. During the summer, entertain in style under the huge covered patio or relax on the front porch, side porch, or the large deck off the sunroom. This home also comes equipped with an oversized heated garage that's big enough t
Interior Details
4152
3
3
Has Heating:
Yes
Heating Type:
Forced Air With Air Conditioning
Has Cooling:
Yes
Cooling Type:
Central
Has Fuel:
Yes
Fuel Type:
Gas
Has Basement:
No
Basement Type:
Partial
Has Flooring:
No
Flooring Type:
N/A
Has Fireplace:
Yes
Fireplace Type:
N/A
Property Details
31615
Yes
Yes
Type:
Garage, Detached
Location:
N/A
Status:
N/A
Number of Spaces:
3
No
No
No
No
Yes
No
No
Construction Details
Ranch
Aluminum/vinyl
N/A
Gable
Composition Shingle
Tax History
Year
Amount
Land
Improvement
Percent Change
Assessment
2020
$3,811
$65,000
$327,900
--%
$392,900
2019
$3,500
$65,000
$281,600
--%
$346,600
2018
$3,431
$65,000
$281,600
--%
$346,600
2017
$3,431
$65,000
$281,600
--%
$346,600
2016
$3,431
$65,000
$281,600
--%
$346,600
2013
$3,008
$65,000
$238,200
--%
$303,200
2011
$3,066
$75,000
$203,800
--%
$278,800

Average Home Price in 22405
Nearby Properties
Zip Code
Price
Bed
Bath
Sqft
Lot
Sold Date
$681,396
3 Beds
3 Baths
4,016 Sqft
43,847 Lot (sqft)
Sold 10/07/2026
$900,545
5 Beds
3.5 Baths
3,600 Sqft
29,010 Lot (sqft)
Sold 10/26/2026
$895,000
5 Beds
5 Baths
4,231 Sqft
89,393 Lot (sqft)
Sold 10/26/2026
$540,000
3 Beds
3 Baths
4,152 Sqft
31,615 Lot (sqft)
Sold 10/27/2026






