Member Features
Find Real Estate Bargain!
Full foreclosure details
Home value, equity and ownership info
Find homes priced below market
Get full access with a FREE Account
Already a member?
$565,000
Listing Price4beds
2.5baths
2,900sqft
66,304sqft lot

676 Swamp Rd, Furlong, PA 18925
Member Features
Find Real Estate Bargain!
Full foreclosure details
Home value, equity and ownership info
Find homes priced below market
Get full access with a FREE Account
Already a member?
For Sale
Off Market
Home type
Price / sqft
Year built
Home Details
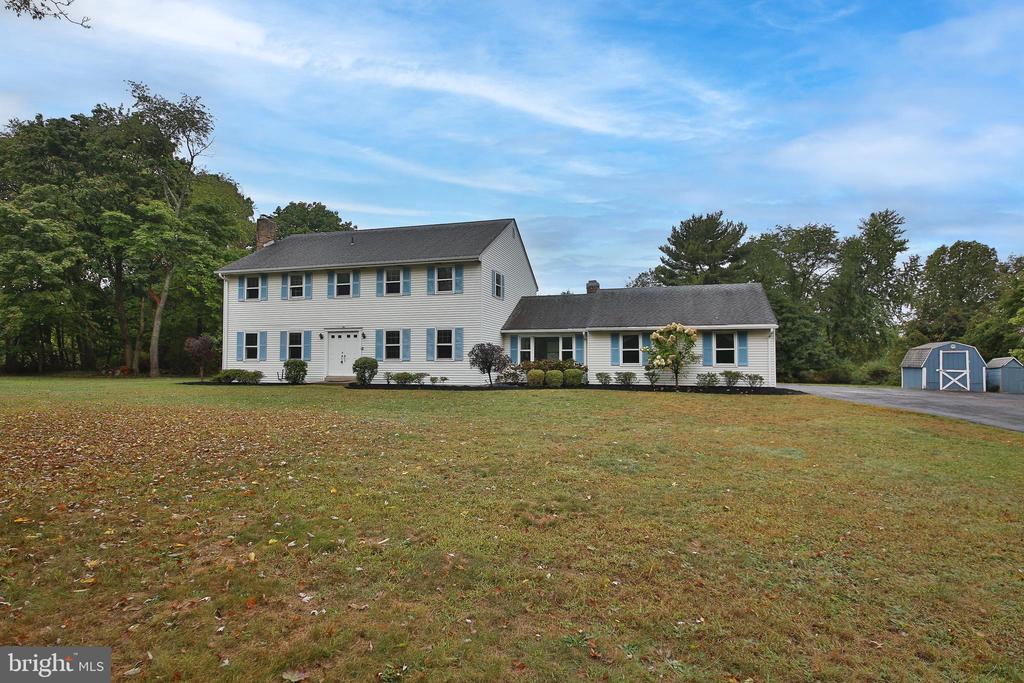
Welcome to this charming 5-bedroom home, in the highly sought-after Central Bucks School District! The foyer features tile floors and coat closet . The spacious living room has new carpeting and a cozy fireplace, ideal for gatherings. The dining room includes beautiful hardwood floors and a classic chair rail, creating a warm atmosphere for family meals. The spacious kitchen offers tile flooring, a pantry with built-in shelving, and a delightful bay window that overlooks the beautifully serene backyard. Adjacent to the kitchen, the family room provides another fireplace and easy access to the attached 2-car garage. On the first floor, you'll also find a bedroom with new carpeting and a full bathroom. First floor has central air conditioning. Upstairs, there are 4 generously sized bedrooms, two bedrooms have en-suite bathrooms, while two additional bedrooms share a hall bathroom, providing ample space for family and guests. The home also features an unfinished basement for all your storage needs, a private driveway, new garage doors, and sheds for extra storage. Set on over 1.5 well-maintained acres, this property offers plenty of outdoor space to enjoy. House is a short drive to RT 202 and the cultural districts of Doylestown and New Hope. Dont miss the opportunity to make this beautiful Bucks County house your new home!
Interior Details
2900
4
2.5
Has Heating:
Yes
Heating Type:
Yes
Has Cooling:
Yes
Cooling Type:
N/A
Has Fuel:
No
Fuel Type:
N/A
Has Basement:
No
Basement Type:
Full
Has Flooring:
No
Flooring Type:
N/A
Has Fireplace:
Yes
Fireplace Type:
N/A
Property Details
66304
Yes
Yes
Type:
N/A
Location:
N/A
Status:
N/A
Number of Spaces:
N/A
N/A
N/A
N/A
N/A
N/A
N/A
N/A
Construction Details
Colonial
N/A
N/A
N/A
N/A
Tax History
Year
Amount
Land
Improvement
Percent Change
Assessment
2020
$5,661
$8,360
$26,440
--%
$34,800
2019
$5,600
$8,360
$26,440
--%
$34,800
2018
$5,582
$8,360
$26,440
--%
$34,800
2017
$5,539
$8,360
$26,440
--%
$34,800
2016
$5,504
$8,360
$26,440
--%
$34,800
2014
$5,437
$8,360
$26,440
--%
$34,800
2013
$5,437
$8,360
$26,440
--%
$34,800

Average Home Price in 18925
Nearby Properties
Zip Code
Price
Bed
Bath
Sqft
Lot
Sold Date
$565,000
$565,000
4 Beds
2.5 Baths
2,900 Sqft
66,304 Lot (sqft)
Sold 10/05/2026
$1,150,000
$1,150,000
4 Beds
4 Baths
3,201 Sqft
60,725 Lot (sqft)
Sold 10/05/2026
$795,000
4 Beds
3 Baths
3,268 Sqft
46,174 Lot (sqft)
Sold 10/05/2026
$1,125,000
$1,125,000
3 Beds
2 Baths
2,674 Sqft
42,834 Lot (sqft)
Sold 09/29/2026