
Member Features
Find Real Estate Bargain!
Full foreclosure details
Home value, equity and ownership info
Find homes priced below market
Get full access with a FREE Account
Already a member?
$489,000
Listing Price2beds
2baths
1,302sqft
2,086sqft lot
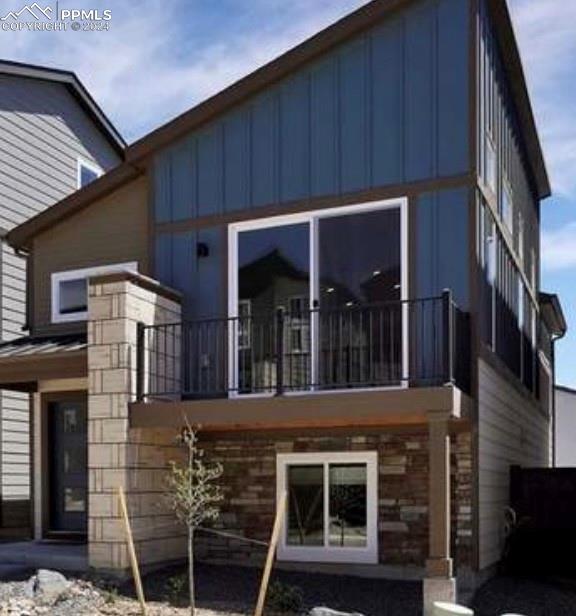
8762 Swagger Dr, Colorado Springs, CO 80924
Member Features
Find Real Estate Bargain!
Full foreclosure details
Home value, equity and ownership info
Find homes priced below market
Get full access with a FREE Account
Already a member?
For Sale
Home type
Price / sqft
Year built
Home Details
Experience modern elegance in this fully furnished, 2-year old, 2-bedroom/2-bath, barely lived-in home nestled in the sought-after Wolf Ranch neighborhood.This move-in-ready gem is complete with a comprehensive array of small appliances (coffee maker, blender, toaster, crockpot) and essentials including dinnerware, cookware, utensils, flatware, and linen (can be excluded if desired!). Situated just a 5-minute stroll from the Clubhouse, boasting a recreation center, pool, hiking trails, and parks. The community buzzes with activities like outdoor movies and food truck evenings, enhancing the resort-like ambiance. Inside, the home features a smart home package, high-efficiency appliances, and maintenance-free living with no yard work required. Spread over two levels, this residence offers two bedrooms and two bathrooms, a 2-car garage, and ample green space in the community. The upper level shines with an open floor plan, large ceiling fan, laminate wood flooring, ceramic tiles in bathrooms and entries, and carpeted stairs and lower/ground-level bedroom and bath with solid surface countertops. The great room seamlessly flows into the kitchen and dining area, leading to a Trex balcony. The spacious living and dining area, complete with a new Wi-Fi-enabled 65" TV and Bluetooth sound bar opens to a patio overlooking the neighborhood looking toward the city and mountains. The kitchen is a chef's delight with stainless steel appliances, gas stove, large quartz island, and
Interior Details
1302
2
2
Has Heating:
Yes
Heating Type:
Forced Air With Air Conditioning
Has Cooling:
Yes
Cooling Type:
Central
Has Fuel:
No
Fuel Type:
N/A
Has Basement:
No
Basement Type:
N/A
Has Flooring:
No
Flooring Type:
N/A
Has Fireplace:
Yes
Fireplace Type:
N/A
Property Details
2086
No
No
Type:
Garage, Attached
Location:
N/A
Status:
N/A
Number of Spaces:
0
No
No
No
No
No
No
No
Construction Details
Multi-level
Wood Siding
N/A
Gable
Composition Shingle
Tax History
Year
Amount
Land
Improvement
Percent Change
Assessment
0
$0
$1,160
$0
--%
$1,160

Average Home Price in 80924
Nearby Properties
Zip Code
Price
Bed
Bath
Sqft
Lot
Sold Date
$425,000
2 Beds
2.75 Baths
1,329 Sqft
2,384 Lot (sqft)
Sold 07/08/2026
$409,950
2 Beds
2.75 Baths
1,329 Sqft
2,384 Lot (sqft)
Sold 10/13/2026
$399,400
-- Beds
2.75 Baths
1,321 Sqft
2,424 Lot (sqft)
Sold 10/13/2026
$447,000
2 Beds
2 Baths
1,302 Sqft
2,086 Lot (sqft)
Sold 10/13/2026
$489,000
2 Beds
2 Baths
1,302 Sqft
2,086 Lot (sqft)
Sold 09/29/2026







