Member Features
Find Real Estate Bargain!
Full foreclosure details
Home value, equity and ownership info
Find homes priced below market
Get full access with a FREE Account
Already a member?
$405,000
Listing Price4beds
2.5baths
1,568sqft
37,026sqft lot
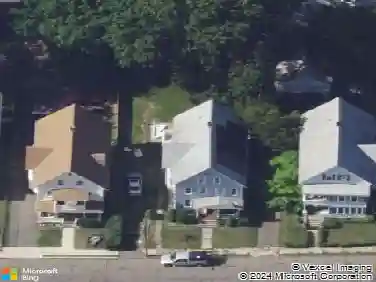
3 Suzio Dr, Meriden, CT 06451
Member Features
Find Real Estate Bargain!
Full foreclosure details
Home value, equity and ownership info
Find homes priced below market
Get full access with a FREE Account
Already a member?
For Sale
Pending
Home type
Price / sqft
Year built
Home Details
BACK ON THE MARKET WITH EXCITING UPDATES! Welcome to 3 Suzio Drive, a beautifully maintained 4-bedroom, 2.5-bath home offering space, comfort, and versatility in a convenient Meriden location. Now is the perfect time to come take a second look-the sellers are making valuable improvements, including a NEW ROOF to be completed prior to closing, an updated deck, and improvements to the rear walkway! Inside, you'll find a bright and spacious layout with generous living areas, a well-appointed kitchen with ample cabinetry and workspace, and four comfortable bedrooms offering flexibility for guests, a home office, or additional living space. The primary bedroom provides a private retreat, while 2 full baths and a convenient half bath make everyday living easy. Fresh improvements, great space, and another opportunity to make 3 Suzio Drive yours-schedule your private showing today! Property being sold AS-IS.
Interior Details
1568
4
2.5
Has Heating:
Yes
Heating Type:
Forced Air With Air Conditioning
Has Cooling:
Yes
Cooling Type:
N/A
Has Fuel:
Yes
Fuel Type:
Gas
Has Basement:
No
Basement Type:
Finished
Has Flooring:
No
Flooring Type:
N/A
Has Fireplace:
Yes
Fireplace Type:
N/A
Property Details
37026
No
No
Type:
Garage, Attached
Location:
N/A
Status:
N/A
Number of Spaces:
0
N/A
N/A
N/A
N/A
N/A
N/A
N/A
Construction Details
Colonial
Aluminum/vinyl
N/A
Gable
Asphalt
Tax History
Year
Amount
Land
Improvement
Percent Change
Assessment
2020
$5,949
$55,090
$90,510
--%
$145,600
2019
$5,949
$55,090
$90,510
--%
$145,600
2018
$5,975
$55,090
$90,510
--%
$145,600
2017
$5,812
$55,090
$90,510
--%
$145,600
2016
$6,151
$62,370
$101,780
--%
$164,150
2014
$5,867
$62,370
$101,780
--%
$164,150
2013
$5,744
$62,370
$101,780
--%
$164,150
2011
$8,205
$89,100
$145,400
--%
$234,500

Average Home Price in 06451
Nearby Properties
Zip Code
Price
Bed
Bath
Sqft
Lot
Sold Date
$299,900
$299,900
3 Beds
1 Baths
1,648 Sqft
14,810 Lot (sqft)
Sold 10/27/2026
$279,900
$279,900
3 Beds
1 Baths
1,560 Sqft
17,424 Lot (sqft)
Sold 11/02/2026
$375,000
$375,000
4 Beds
1.5 Baths
1,568 Sqft
12,632 Lot (sqft)
Sold 10/26/2026
$374,104
$374,104
3 Beds
1.5 Baths
1,536 Sqft
12,632 Lot (sqft)
Sold 10/27/2026
$405,000
$405,000
4 Beds
2.5 Baths
1,568 Sqft
37,026 Lot (sqft)
Sold 10/27/2026
$397,234
$397,234
3 Beds
2 Baths
1,630 Sqft
14,810 Lot (sqft)
Sold 10/27/2026
$259,900
$259,900
2 Beds
1 Baths
1,473 Sqft
9,583 Lot (sqft)
Sold 10/13/2026
$320,329
4 Beds
1.5 Baths
1,469 Sqft
10,890 Lot (sqft)
Sold 10/26/2026