Member Features
Find Real Estate Bargain!
Full foreclosure details
Home value, equity and ownership info
Find homes priced below market
Get full access with a FREE Account
Already a member?
$1,529,106
Listing Price5beds
4.5baths
4,281sqft
14,000sqft lot
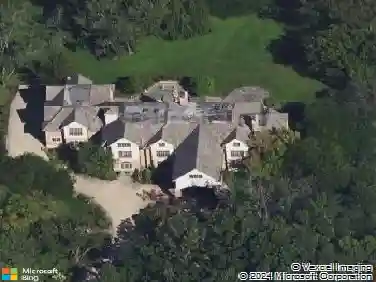
1563 Suzann Ter, Northbrook, IL 60062
Member Features
Find Real Estate Bargain!
Full foreclosure details
Home value, equity and ownership info
Find homes priced below market
Get full access with a FREE Account
Already a member?
For Sale
Off Market
Home type
Price / sqft
Year built
Home Details
**MULTIPLE OFFERS RECEIVED, BEST AND FINAL DUE SUNDAY, MARCH 22 AT 6PM CST** Stunning and hard to find 6-bedroom PLUS office, 5.1-bath home with over over 4300 sq ft of living space above grade + a FULL finished basement with over 2600 sq ft, nestled on an oversized lot backing to Techny Prairie in Northbrook's sought-after Park Place Estates (District 28/Meadowbrook Elementary & Glenbrook North HS). Updates include new roof (2024), new furnace (2024), new sump pump and battery backup (2024), two new water heaters (2024), newly finished basement (2026), newly refinished hardwood floors (2026), new carpets (2026) and new paint both throughout the interior and exterior. Enter the stunning 2 story marble foyer with bridal staircase flanked by the living room and dining room. You will find expansive and oversized rooms on the main floor not only including a living room and dining room but also a huge family room with gas fireplace and game area that opens to a large white kitchen with a generous sized eat-in table space with newly refinished hardwood floors. Also included on the main floor is a large bedroom with hardwood floors and a separate office as well as both a full bath and a powder room as well as a large mudroom with plenty of closets and cabinets. Upstairs are four bedrooms a primary ensuite with two (2) separate walk-in closets and an ensuite bath with dual sinks, jetted tub and separate shower. Two other bedrooms share a 'jack and jill' bath and a fourth upstairs bed
Interior Details
4281
5
4.5
Has Heating:
Yes
Heating Type:
Yes
Has Cooling:
Yes
Cooling Type:
Central
Has Fuel:
No
Fuel Type:
N/A
Has Basement:
No
Basement Type:
Finished
Has Flooring:
No
Flooring Type:
N/A
Has Fireplace:
Yes
Fireplace Type:
N/A
Property Details
14000
No
No
Type:
Garage, Attached
Location:
N/A
Status:
N/A
Number of Spaces:
3
N/A
N/A
N/A
N/A
N/A
N/A
N/A
Construction Details
Multi-level
Stucco
N/A
N/A
Asphalt
Tax History
Year
Amount
Land
Improvement
Percent Change
Assessment
2018
$20,611
$14,350
$77,101
--%
$91,451
2017
$20,092
$14,350
$77,101
--%
$91,451
2016
$19,085
$14,350
$77,101
--%
$91,451
2015
$17,765
$11,900
$65,713
--%
$77,613
2014
$16,983
$11,900
$65,713
--%
$77,613
2012
$17,685
$13,300
$76,758
--%
$90,058
2011
$16,865
$13,300
$76,758
--%
$90,058

Average Home Price in 60062
Nearby Properties
Zip Code
Price
Bed
Bath
Sqft
Lot
Sold Date
$1,298,387
$1,298,387
4 Beds
1.5 Baths
3,814 Sqft
11,138 Lot (sqft)
Sold 09/10/2026
$1,862,546
$1,862,546
5 Beds
3.5 Baths
4,281 Sqft
18,024 Lot (sqft)
Sold 10/26/2026
$1,529,106
$1,529,106
5 Beds
4.5 Baths
4,281 Sqft
14,000 Lot (sqft)
Sold 10/26/2026