Member Features
Find Real Estate Bargain!
Full foreclosure details
Home value, equity and ownership info
Find homes priced below market
Get full access with a FREE Account
Already a member?
$399,900
Listing Price4beds
2.5baths
1,865sqft
14,382sqft lot
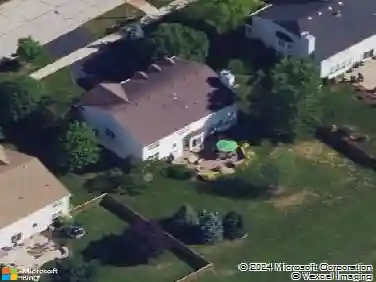
503 Sutton St, Yorkville, IL 60560
Member Features
Find Real Estate Bargain!
Full foreclosure details
Home value, equity and ownership info
Find homes priced below market
Get full access with a FREE Account
Already a member?
For Sale
Off Market
Home type
Price / sqft
Year built
Home Details
Welcome to this spacious and well-maintained 4-bedroom, 2.5-bath home offering 1,865 square feet of comfortable living space on an oversized 13,452-square-foot lot. With a functional layout, generous room sizes, abundant natural light, and multiple walk-in closets, this home provides the perfect blend of comfort and convenience. The main level offers versatile living spaces designed for everyday living and entertaining. A unique feature of this home is the flexibility of dual laundry options, with hookups available both in the basement and in the main-level room just off the kitchen, which is currently being used as an oversized pantry. The spacious primary suite features a walk-in closet and private bath, while two additional bedrooms also offer walk-in closets, providing exceptional storage throughout the home. The partially finished, drywalled basement offers excellent potential for additional living space and includes rough-in plumbing for a future bathroom, creating endless possibilities for customization to suit your needs. Step outside and enjoy the expansive backyard, offering plenty of room for outdoor gatherings, recreation, gardening, or simply relaxing in your own private outdoor retreat. Ideally located near downtown Yorkville, this home provides easy access to local restaurants, shopping, and community events. Outdoor enthusiasts will appreciate the nearby Fox River for fishing and kayaking, as well as Hoover Forest Preserve and Silver Springs State Fish and Wil
Interior Details
1865
4
2.5
Has Heating:
No
Heating Type:
N/A
Has Cooling:
No
Cooling Type:
N/A
Has Fuel:
No
Fuel Type:
N/A
Has Basement:
No
Basement Type:
Basement (unspecified)
Has Flooring:
No
Flooring Type:
N/A
Has Fireplace:
Yes
Fireplace Type:
N/A
Property Details
14382
No
No
Type:
Garage, Attached
Location:
N/A
Status:
N/A
Number of Spaces:
2
N/A
N/A
N/A
N/A
N/A
N/A
N/A
Construction Details
Bi-level
N/A
N/A
N/A
Asphalt
Tax History
Year
Amount
Land
Improvement
Percent Change
Assessment
2019
$8,581
$12,448
$58,265
--%
$70,713
2018
$9,119
$13,448
$59,647
--%
$73,095
2017
$9,051
$13,087
$58,048
--%
$71,135
2016
$8,919
$12,662
$55,620
--%
$68,282
2015
$8,975
$11,939
$53,950
--%
$65,889
0
$0
$98
$0
--%
$98
2012
$2,192
$98
$0
--%
$98
2011
$1,947
$100
$0
--%
$100

Average Home Price in 60560
Nearby Properties
Zip Code
Price
Bed
Bath
Sqft
Lot
Sold Date
$439,885
3 Beds
2 Baths
1,866 Sqft
13,724 Lot (sqft)
Sold 07/15/2026
$399,900
$399,900
4 Beds
2.5 Baths
1,865 Sqft
14,382 Lot (sqft)
Sold 08/06/2026
$393,558
$393,558
3 Beds
2.5 Baths
1,868 Sqft
15,587 Lot (sqft)
Sold 10/26/2026