Member Features
Find Real Estate Bargain!
Full foreclosure details
Home value, equity and ownership info
Find homes priced below market
Get full access with a FREE Account
Already a member?
$559,371
Listing Price4beds
2.5baths
2,105sqft
87,120sqft lot
6 Sutton Dr, North Granby, CT 06060
Member Features
Find Real Estate Bargain!
Full foreclosure details
Home value, equity and ownership info
Find homes priced below market
Get full access with a FREE Account
Already a member?
For Sale
Home type
Price / sqft
Year built
Home Details
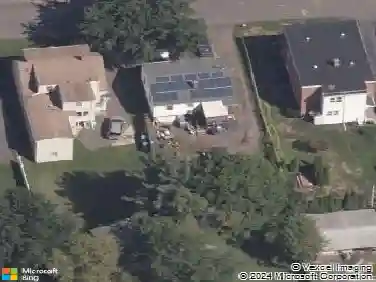
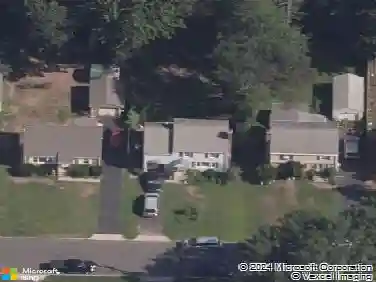
Tucked away in one of North Granby's most desirable neighborhoods, this beautifully maintained 4-bedroom, 2.5-bathroom home strikes the perfect balance between timeless charm and modern comfort. Thoughtful updates throughout give buyers true peace of mind - from the newer HVAC system (2021) to the 2016 roof, siding, pool liner, and chimney, the big-ticket items have already been taken care of. Step inside to find rich hardwood flooring flowing throughout the first floor, creating a warm and welcoming atmosphere from the moment you walk in. The kitchen is both functional and inviting, offering generous cabinetry, a spacious pantry, and plenty of room to cook and gather. A main-level washer and dryer adds everyday ease that's hard to overlook. Outside, your own private retreat awaits. Spend summer afternoons lounging by the sparkling inground pool, surrounded by the natural beauty of a lush 2-acre lot - plenty of space to relax, play, or entertain under the open Connecticut sky. When the seasons change, a generator hookup ensures you're always prepared, no matter what New England weather has in store. Whether you're hosting a backyard cookout or settling in for a quiet evening, this home delivers the kind of lifestyle that's hard to find and even harder to leave. Come see for yourself why Sutton Drive is the address you've been waiting for.
Interior Details
2105
4
2.5
Has Heating:
Yes
Heating Type:
Forced Air With Air Conditioning
Has Cooling:
Yes
Cooling Type:
N/A
Has Fuel:
Yes
Fuel Type:
Oil
Has Basement:
No
Basement Type:
Partial
Has Flooring:
No
Flooring Type:
N/A
Has Fireplace:
Yes
Fireplace Type:
N/A
Property Details
87120
No
No
Type:
N/A
Location:
N/A
Status:
N/A
Number of Spaces:
N/A
N/A
N/A
N/A
N/A
N/A
N/A
N/A
Construction Details
Colonial
Aluminum/vinyl
N/A
Gable
Asphalt
Tax History
Year
Amount
Land
Improvement
Percent Change
Assessment
2020
$8,518
$56,070
$158,970
--%
$215,040
2019
$8,518
$56,070
$158,970
--%
$215,040
2017
$8,228
$56,070
$160,790
--%
$216,860
2016
$8,011
$56,070
$160,790
--%
$216,860
2015
$7,855
$56,070
$160,790
--%
$216,860

Average Home Price in 06060
Nearby Properties
Zip Code
Price
Bed
Bath
Sqft
Lot
Sold Date
$559,371
4 Beds
2.5 Baths
2,105 Sqft
87,120 Lot (sqft)
Sold 10/27/2026