Member Features
Find Real Estate Bargain!
Full foreclosure details
Home value, equity and ownership info
Find homes priced below market
Get full access with a FREE Account
Already a member?
$559,722
Listing Price3beds
2.5baths
1,715sqft
87,120sqft lot
3235 Sutton Dr, Harrisburg, PA 17112
Member Features
Find Real Estate Bargain!
Full foreclosure details
Home value, equity and ownership info
Find homes priced below market
Get full access with a FREE Account
Already a member?
For Sale
Home type
Price / sqft
Year built
Home Details
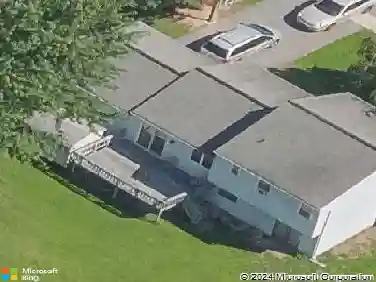
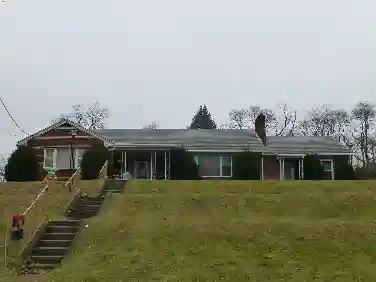
Nestled in the prestigious Aiden Grove community in Middle Paxton Township (Central Dauphin School District), this exceptional custom ranch home, constructed in 2016 by award-winning Yingst Builders, showcases unparalleled craftsmanship and sophisticated design. Spanning approximately 1,715 square feet of thoughtfully designed living space, situated on 2 acres, the home offers spacious rooms, 3 bedrooms, 2.5 bathrooms, a full basement, and a 3-car attached garage-delivering everything discerning buyers expect and more. Step through the light-filled formal entry to discover an inviting blend of modern and contemporary elegance. The open main level is perfect for gatherings, highlighted by a gourmet kitchen featuring a center island with breakfast bar, rich wood cabinetry, granite countertops, tile backsplash, premium appliances, a convenient pantry, dining area, and direct access to a sprawling composite deck. The deck overlooks serene endless mountain views, a fenced rear yard, and a large shed with full-size garage door-ideal for outdoor enjoyment and storage. The expansive great room impresses with soaring cathedral ceilings, abundant natural light from windows, and the cozy ambiance of a stone gas fireplace. The main-floor primary suite provides a private retreat with a generous walk-in closet, and an en-suite bathroom boasting a comfort-height double vanity, large mirror with lighting, and a luxurious low-profile step-in shower with elegant ceramic tile surround. Two addi
Interior Details
1715
3
2.5
Has Heating:
Yes
Heating Type:
Heat Pump
Has Cooling:
Yes
Cooling Type:
Central
Has Fuel:
No
Fuel Type:
N/A
Has Basement:
No
Basement Type:
Full
Has Flooring:
No
Flooring Type:
Carpet
Has Fireplace:
Yes
Fireplace Type:
N/A
Property Details
87120
Yes
Yes
Type:
Garage, Attached
Location:
N/A
Status:
N/A
Number of Spaces:
4
No
No
No
No
No
No
No
Construction Details
N/A
N/A
N/A
N/A
N/A
Tax History
Year
Amount
Land
Improvement
Percent Change
Assessment
2020
$5,524
$40,200
$192,000
--%
$232,200
2019
$5,524
$40,200
$192,000
--%
$232,200
2018
$5,420
$40,200
$192,000
--%
$232,200
2017
$902
$40,200
$192,000
--%
$232,200
2016
$887
$40,200
$0
--%
$40,200
2014
$866
$40,200
$0
--%
$40,200
2012
$847
$40,200
$0
--%
$40,200

Average Home Price in 17112
Nearby Properties
Zip Code
Price
Bed
Bath
Sqft
Lot
Sold Date
$559,722
$559,722
3 Beds
2.5 Baths
1,715 Sqft
87,120 Lot (sqft)
Sold 10/13/2026
$575,000
$575,000
3 Beds
2 Baths
1,795 Sqft
118,919 Lot (sqft)
Sold 10/13/2026
$500,000
3 Beds
2.5 Baths
1,960 Sqft
87,120 Lot (sqft)
Sold 07/10/2025