Member Features
Find Real Estate Bargain!
Full foreclosure details
Home value, equity and ownership info
Find homes priced below market
Get full access with a FREE Account
Already a member?
$575,000
Listing Price3beds
2baths
1,795sqft
118,919sqft lot
3206 Sutton Dr, Harrisburg, PA 17112
Member Features
Find Real Estate Bargain!
Full foreclosure details
Home value, equity and ownership info
Find homes priced below market
Get full access with a FREE Account
Already a member?
For Sale
Home type
Price / sqft
Year built
Home Details
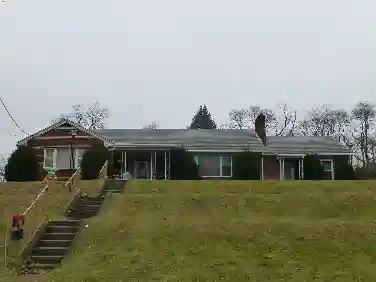
Tucked away on 2.73 scenic acres in the Central Dauphin School District, this beautiful one-story home offers peaceful country living with breathtaking views for miles. Enjoy the changing seasons and tranquil setting from the welcoming covered porch-an ideal spot for morning coffee or unwinding at the end of the day. Inside, the open-concept floor plan is designed for both everyday living and entertaining. The family room makes a striking impression with its cathedral ceiling and impressive stone fireplace, creating a warm and inviting focal point. The adjoining kitchen is sure to please, featuring a large oversized island, abundant workspace, and a convenient walk-in pantry. The spacious primary suite provides a private retreat with a large walk-in closet and an ensuite bath complete with a custom Tile walk-in shower. Two additional bedrooms and a second full bath offer flexible space for family, guests, a home office, or hobbies. The walkout lower level is ready for your vision, with a bathroom rough-in already in place and plenty of potential for future finished living space, recreation areas, or storage. With its desirable setting, thoughtfully designed layout, and room to grow, this home is truly a gem. Schedule your showing today!
Interior Details
1795
3
2
Has Heating:
Yes
Heating Type:
Central
Has Cooling:
Yes
Cooling Type:
Central
Has Fuel:
No
Fuel Type:
N/A
Has Basement:
No
Basement Type:
Full
Has Flooring:
No
Flooring Type:
N/A
Has Fireplace:
Yes
Fireplace Type:
N/A
Property Details
118919
Yes
Yes
Type:
Garage, Attached
Location:
N/A
Status:
N/A
Number of Spaces:
2
No
No
No
No
No
No
No
Construction Details
N/A
N/A
N/A
N/A
N/A
Tax History
Year
Amount
Land
Improvement
Percent Change
Assessment
2020
$6,043
$45,400
$208,600
--%
$254,000
2019
$6,043
$45,400
$208,600
--%
$254,000
2018
$1,059
$45,400
$0
--%
$45,400
2017
$1,018
$45,400
$0
--%
$45,400
2016
$1,002
$45,400
$0
--%
$45,400
2014
$978
$45,400
$0
--%
$45,400
2012
$957
$45,400
$0
--%
$45,400

Average Home Price in 17112
Nearby Properties
Zip Code
Price
Bed
Bath
Sqft
Lot
Sold Date
$559,722
$559,722
3 Beds
2.5 Baths
1,715 Sqft
87,120 Lot (sqft)
Sold 10/13/2026
$575,000
$575,000
3 Beds
2 Baths
1,795 Sqft
118,919 Lot (sqft)
Sold 10/13/2026