Member Features
Find Real Estate Bargain!
Full foreclosure details
Home value, equity and ownership info
Find homes priced below market
Get full access with a FREE Account
Already a member?
$799,000
Listing Price2beds
2.5baths
1,461sqft
2,110sqft lot
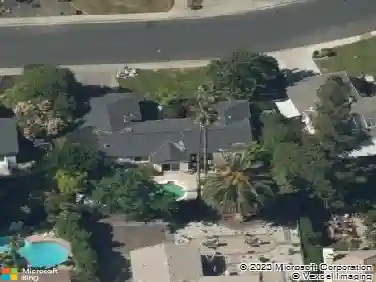
419 Sutton Cir, Danville, CA 94506
Member Features
Find Real Estate Bargain!
Full foreclosure details
Home value, equity and ownership info
Find homes priced below market
Get full access with a FREE Account
Already a member?
For Sale
Off Market
Home type
Price / sqft
Year built
Home Details
Welcome to 419 Sutton Circle, a beautifully remodeled townhome in Danvilles highly desirable Meridian Place community. Offering 2 bedrooms, 2.5 bathrooms, 1,461 sq ft, a private outdoor space, and an attached 2-car garage, this spacious two-story floor plan lives and feels like a single-family home. Step inside to soaring vaulted ceilings, hardwood floors, recessed lighting, and an abundance of natural light throughout. The inviting living room features a cozy fireplace and sliding glass doors that open directly to the outdoor space, creating the perfect setting for relaxing or entertaining. The stunning remodeled kitchen showcases crisp white cabinetry, granite countertops, stainless steel appliances, and a gas range. Upstairs, youll find two generously sized bedrooms, each with its own ensuite bathroom. The impressive primary suite features vaulted ceilings, mirrored closet doors, and a beautifully remodeled bathroom. Meridian Place residents enjoy wonderful community amenities including a pool, clubhouse, hot tub, and walking trails. Ideally located near Sycamore Valley Park and Open Space, Blackhawk Plaza, shopping, dining, and top-rated San Ramon Valley Unified schools, this turnkey home combines style, space, and an exceptional Danville location.
Interior Details
1461
2
2.5
Has Heating:
Yes
Heating Type:
Forced Air With Air Conditioning
Has Cooling:
Yes
Cooling Type:
Central
Has Fuel:
Yes
Fuel Type:
Gas
Has Basement:
No
Basement Type:
N/A
Has Flooring:
No
Flooring Type:
N/A
Has Fireplace:
Yes
Fireplace Type:
N/A
Property Details
2110
Yes
Yes
Type:
Garage, Attached
Location:
N/A
Status:
N/A
Number of Spaces:
2
N/A
N/A
N/A
N/A
N/A
N/A
N/A
Construction Details
Townhouse
Stucco
N/A
N/A
Tile
Tax History
Year
Amount
Land
Improvement
Percent Change
Assessment
2020
$5,864
$287,123
$149,302
--%
$436,425
2019
$5,807
$281,494
$146,375
--%
$427,869
2018
$5,598
$275,975
$143,505
--%
$419,480
2017
$5,397
$270,564
$140,692
--%
$411,256
2016
$5,316
$265,259
$137,934
--%
$403,193
2014
$5,160
$256,157
$133,202
--%
$389,359
2013
$5,087
$255,000
$132,600
--%
$387,600
2012
$5,238
$300,983
$111,517
--%
$412,500

Average Home Price in 94506
Nearby Properties
Zip Code
Price
Bed
Bath
Sqft
Lot
Sold Date
$949,058
$949,058
2 Beds
2.5 Baths
1,461 Sqft
2,260 Lot (sqft)
Sold 10/31/2026
$862,150
$862,150
3 Beds
2.5 Baths
1,404 Sqft
1,050 Lot (sqft)
Sold 10/28/2026
$978,848
$978,848
3 Beds
2.5 Baths
1,599 Sqft
1,485 Lot (sqft)
Sold 10/20/2026
$964,871
$964,871
3 Beds
2.5 Baths
1,599 Sqft
1,513 Lot (sqft)
Sold 07/16/2026
$799,000
$799,000
2 Beds
2.5 Baths
1,461 Sqft
2,110 Lot (sqft)
Sold 10/27/2026
$899,000
$899,000
3 Beds
2.5 Baths
1,404 Sqft
1,043 Lot (sqft)
Sold 10/27/2026
$1,009,355
$1,009,355
3 Beds
2.5 Baths
1,599 Sqft
1,495 Lot (sqft)
Sold 10/27/2026
$930,000
$930,000
3 Beds
2 Baths
1,599 Sqft
1,495 Lot (sqft)
Sold 10/27/2026