Member Features
Find Real Estate Bargain!
Full foreclosure details
Home value, equity and ownership info
Find homes priced below market
Get full access with a FREE Account
Already a member?
$399,900
Listing Price2beds
2baths
1,608sqft
4,356sqft lot
1021 Sutherland Way, Victor, NY 14564
Member Features
Find Real Estate Bargain!
Full foreclosure details
Home value, equity and ownership info
Find homes priced below market
Get full access with a FREE Account
Already a member?
For Sale
Home type
Price / sqft
Year built
Home Details
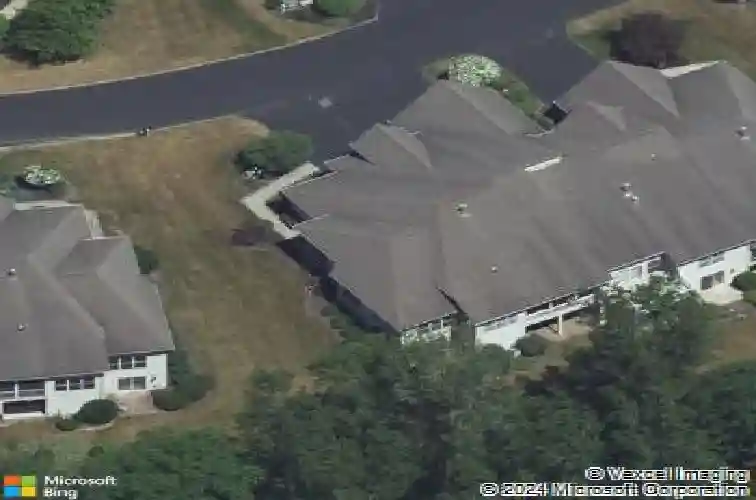
Nestled in one of Victors most sought-after neighborhoods, this beautifully maintained end-unit ranch townhouse offers the perfect blend of comfort, style, and convenience. Thoughtfully designed with privacy in mind, the two-bedroom floorplan places each bedroom on opposite sides of the home, creating an ideal layout for guests, family, or a private home office setup. The spacious primary suite is a true retreat featuring a newly remodeled en suite bath highlighted by a stunning modern soaking tub designed for relaxation. Hardwood floors flow throughout the main living spaces, while the expansive great room impresses with soaring vaulted ceilings, a cozy gas fireplace, and handsome built-in bookcases that add warmth and character. The bright, open kitchen offers abundant space for cooking and gathering, complete with a center island and seamless access to the dining and living areas. Convenient first-floor laundry adds everyday ease. Step outside to the covered porch overlooking serene wooded views - the perfect setting for morning coffee or peaceful evenings surrounded by nature. Additional updates include BRAND NEW ROOF (May 2026), and NEW furnace and central air conditioning for added peace of mind. Complete with a two-car garage and ideally located just minutes from the Village of Victor, expressways, shopping, Eastview Mall, dining, and countless amenities, this exceptional home offers low-maintenance living in an unbeatable location. DLYD NEG: 05/27 @ 9AM.
Interior Details
1608
2
2
Has Heating:
Yes
Heating Type:
Central
Has Cooling:
Yes
Cooling Type:
Central
Has Fuel:
Yes
Fuel Type:
Gas
Has Basement:
No
Basement Type:
Full
Has Flooring:
No
Flooring Type:
N/A
Has Fireplace:
Yes
Fireplace Type:
N/A
Property Details
4356
Yes
Yes
Type:
Garage, Attached
Location:
N/A
Status:
N/A
Number of Spaces:
2
No
No
No
No
No
No
No
Construction Details
Other
Aluminum/vinyl
N/A
N/A
N/A
Tax History
Year
Amount
Land
Improvement
Percent Change
Assessment
2020
$2,699
$55,000
$232,000
--%
$287,000
2016
$5,719
$47,000
$208,000
--%
$255,000
2016
$5,719
$47,000
$208,000
--%
$255,000
2016
$-1
$47,000
$208,000
--%
$255,000

Average Home Price in 14564
Nearby Properties
Zip Code
Price
Bed
Bath
Sqft
Lot
Sold Date
$350,000
$350,000
2 Beds
3 Baths
1,568 Sqft
3,485 Lot (sqft)
Sold 07/22/2026
$466,881
$466,881
2 Beds
2 Baths
1,608 Sqft
6,534 Lot (sqft)
Sold 07/07/2026
$499,900
$499,900
2 Beds
3 Baths
1,760 Sqft
5,227 Lot (sqft)
Sold 11/02/2026
$693,401
$693,401
4 Beds
3 Baths
1,760 Sqft
5,227 Lot (sqft)
Sold 10/26/2026
$399,900
$399,900
2 Beds
2 Baths
1,608 Sqft
4,356 Lot (sqft)
Sold 10/26/2026
$235,000
$235,000
2 Beds
2 Baths
1,568 Sqft
3,485 Lot (sqft)
Sold 10/13/2026
$563,194
$563,194
2 Beds
2 Baths
1,757 Sqft
4,356 Lot (sqft)
Sold 10/26/2026
$300,000
$300,000
3 Beds
3 Baths
1,822 Sqft
3,485 Lot (sqft)
Sold 10/26/2026
$449,900
$449,900
2 Beds
2 Baths
1,760 Sqft
4,356 Lot (sqft)
Sold 10/13/2026