Member Features
Find Real Estate Bargain!
Full foreclosure details
Home value, equity and ownership info
Find homes priced below market
Get full access with a FREE Account
Already a member?
$887,833
Listing Price3beds
1.5baths
1,200sqft
8,276sqft lot
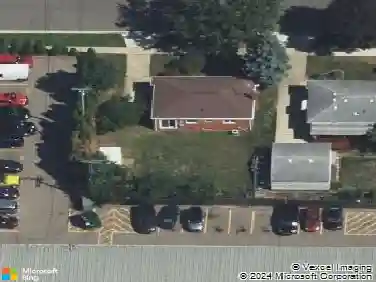
1125 Sutherland St, Plymouth, MI 48170
Member Features
Find Real Estate Bargain!
Full foreclosure details
Home value, equity and ownership info
Find homes priced below market
Get full access with a FREE Account
Already a member?
For Sale
Off Market
Home type
Price / sqft
Year built
Home Details
New Construction Opportunity in Downtown Plymouth 1125 Sutherland StreetnnWelcome to 1125 Sutherland Street, where timeless design meets modern comfort in one of Plymouths most sought-after neighborhoods. This luxury new construction home offers exceptional craftsmanship, a flexible floor plan, and premium finishesall just steps from the vibrant downtown district.nnEnjoy morning coffee or evening conversations on the spacious covered front porch or the private covered lanai. Step inside through the insulated, stainable front door into a welcoming foyer with hardwood flooring and hardwood stairs. A versatile first-floor flex room offers convenient access to a full bath, making it perfect for a guest suite, office, or playroom.nnThe open-concept layout includes a light-filled family room with a gas fireplace and flows seamlessly into the dining area and kitchen. Meet with our professional kitchen designer to create your dream culinary spacecomplete with a walk-in pantry and a cozy family eatery.nnUpstairs, the second floor features four bedrooms, three full bathrooms, and a laundry room for added convenience. The primary suite is a true retreat with a tray ceiling, expansive walk-in closet, and spa-inspired bathroom including a soaking tub, euro-glass shower, and private water closet.nnAdditional highlights include:nn9-foot poured basement walls with 3-piece rough plumbing, egress window, and optional finished basementnOversized 2-car garage with option to finish space abo
Interior Details
1200
3
1.5
Has Heating:
Yes
Heating Type:
Forced Air With Air Conditioning
Has Cooling:
Yes
Cooling Type:
N/A
Has Fuel:
No
Fuel Type:
N/A
Has Basement:
No
Basement Type:
Basement (unspecified)
Has Flooring:
No
Flooring Type:
N/A
Has Fireplace:
Yes
Fireplace Type:
N/A
Property Details
8276
Yes
No
Type:
N/A
Location:
N/A
Status:
N/A
Number of Spaces:
N/A
N/A
N/A
N/A
N/A
N/A
N/A
N/A
Construction Details
N/A
Adobe
N/A
Gable/hip
Asphalt
Tax History
Year
Amount
Land
Improvement
Percent Change
Assessment
2018
$4,458
$0
$0
--%
$162,900
2019
$4,143
$0
$0
--%
$158,100
2018
$4,458
$0
$0
--%
$155,200
2017
$4,393
$0
$0
--%
$155,800
2016
$4,384
$0
$0
--%
$144,830
2014
$4,117
$0
$0
--%
$118,350
2013
$4,044
$0
$0
--%
$105,680
2012
$3,801
$0
$0
--%
$94,997

Average Home Price in 48170
Nearby Properties
Zip Code
Price
Bed
Bath
Sqft
Lot
Sold Date
$650,000
$650,000
3 Beds
2 Baths
1,353 Sqft
7,405 Lot (sqft)
Sold 10/27/2026
$578,157
$578,157
3 Beds
1.5 Baths
1,136 Sqft
11,761 Lot (sqft)
Sold 10/26/2026
$559,740
$559,740
3 Beds
2 Baths
1,172 Sqft
13,939 Lot (sqft)
Sold 10/27/2026
$344,900
$344,900
-- Beds
1 Baths
1,340 Sqft
6,250 Lot (sqft)
Sold 10/27/2026
$887,833
3 Beds
1.5 Baths
1,200 Sqft
8,276 Lot (sqft)
Sold 09/29/2026
$356,736
-- Beds
1 Baths
1,318 Sqft
13,500 Lot (sqft)
Sold 10/27/2026
$510,521
$510,521
3 Beds
1.5 Baths
1,122 Sqft
8,276 Lot (sqft)
Sold 10/27/2026
$394,907
$394,907
3 Beds
1 Baths
1,110 Sqft
5,227 Lot (sqft)
Sold 10/27/2026
$587,856
$587,856
2 Beds
1.5 Baths
1,199 Sqft
8,712 Lot (sqft)
Sold 10/27/2026