Member Features
Find Real Estate Bargain!
Full foreclosure details
Home value, equity and ownership info
Find homes priced below market
Get full access with a FREE Account
Already a member?
$715,000
Listing Price4beds
3baths
2,432sqft
44,431sqft lot
2 Sutherland Dr, Sandy Hook, CT 06482
Member Features
Find Real Estate Bargain!
Full foreclosure details
Home value, equity and ownership info
Find homes priced below market
Get full access with a FREE Account
Already a member?
For Sale
Home type
Price / sqft
Year built
Home Details
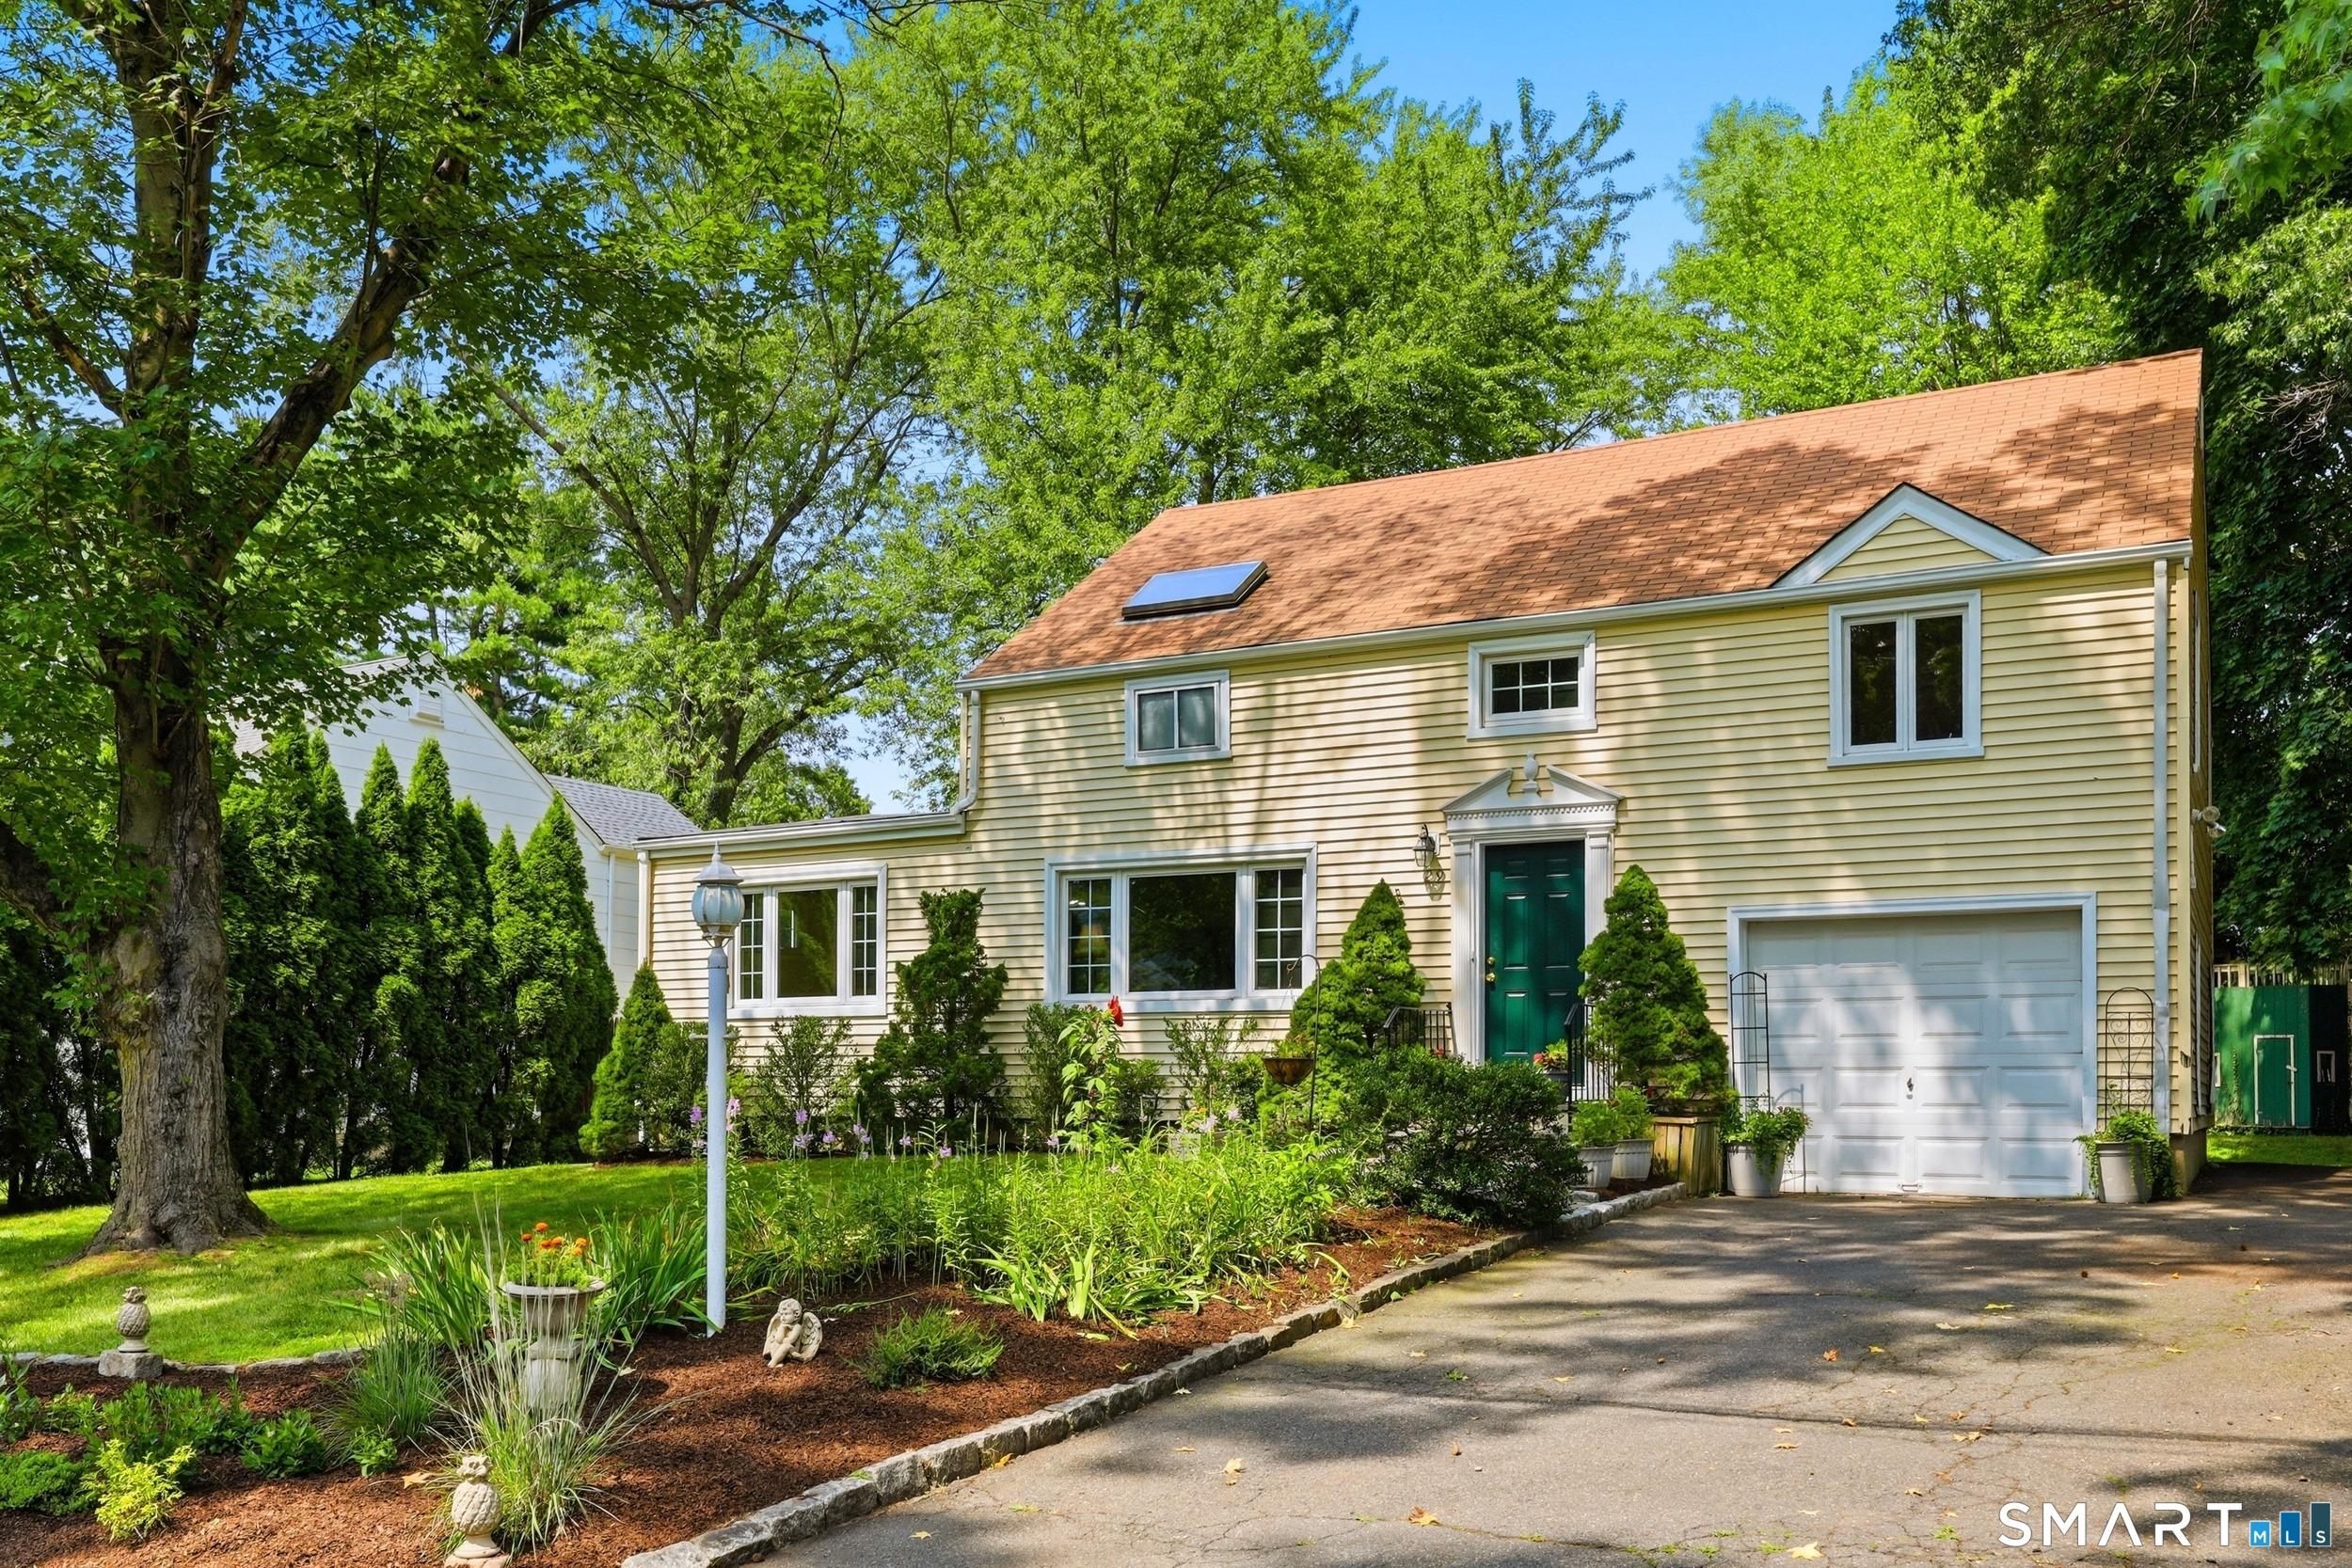
Tucked into a desirable cul-de-sac neighborhood, this 4-bedroom, 2.5-bath classic Colonial blends timeless style with true pride of ownership. Step inside and youll immediately appreciate the open floor plan-designed to make everyday living and entertaining effortless. The spacious kitchen, with its solid wood cabinetry and generous counter space, flows naturally into the main living areas, creating the perfect setting for family gatherings or hosting friends. Upstairs, youll find four comfortable bedrooms, including a well-sized primary suite, while the finished walk-out lower level adds even more versatility-ideal for a den, playroom, gym, or home office. Outdoors, the manageable level yard offers just the right amount of space for play, gardening, or quiet relaxation-easy to maintain yet still inviting. While the outdoor AC condenser will require repair, the seller is leaving behind several window units for added comfort. Rest assured, the home itself has been carefully updated in all the right places over the past 8 years, including a new roof (2017), siding (2018), back-facing windows (2018), furnace (2018), and oil tank (2018). Dont miss this opportunity!
Interior Details
2432
4
3
Has Heating:
Yes
Heating Type:
Forced Air With Air Conditioning
Has Cooling:
Yes
Cooling Type:
N/A
Has Fuel:
Yes
Fuel Type:
Oil
Has Basement:
No
Basement Type:
Basement (unspecified)
Has Flooring:
No
Flooring Type:
N/A
Has Fireplace:
Yes
Fireplace Type:
N/A
Property Details
44431
Yes
Yes
Type:
Garage, Basement
Location:
N/A
Status:
N/A
Number of Spaces:
2
N/A
N/A
N/A
N/A
N/A
N/A
N/A
Construction Details
Colonial
Aluminum/vinyl
N/A
Gable
Shingle
Tax History
Year
Amount
Land
Improvement
Percent Change
Assessment
2020
$8,906
$80,620
$175,600
--%
$256,220
2019
$8,909
$80,620
$175,600
--%
$256,220
2018
$8,773
$80,620
$175,600
--%
$256,220
2017
$9,025
$84,850
$181,610
--%
$266,460
2016
$8,953
$84,850
$181,610
--%
$266,460
2014
$8,876
$84,850
$181,610
--%
$266,460
2011
$8,878
$84,850
$181,610
--%
$266,460

Average Home Price in 06482
Nearby Properties
Zip Code
Price
Bed
Bath
Sqft
Lot
Sold Date
$799,900
$799,900
4 Beds
2.5 Baths
2,476 Sqft
44,867 Lot (sqft)
Sold 05/27/2026
$773,559
3 Beds
3.5 Baths
2,488 Sqft
105,415 Lot (sqft)
Sold 10/27/2026
$715,000
4 Beds
3 Baths
2,432 Sqft
44,431 Lot (sqft)
Sold 10/13/2026
$685,000
4 Beds
3.5 Baths
2,722 Sqft
154,202 Lot (sqft)
Sold 10/26/2026