Member Features
Find Real Estate Bargain!
Full foreclosure details
Home value, equity and ownership info
Find homes priced below market
Get full access with a FREE Account
Already a member?
$579,900
Listing Price7beds
5baths
3,488sqft
14,375sqft lot
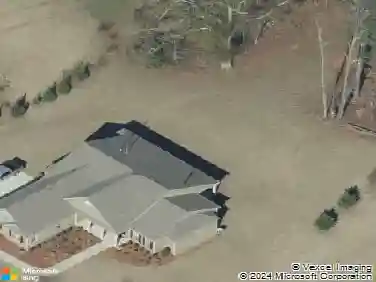
125 Susan Ln, Fayetteville, GA 30215
Member Features
Find Real Estate Bargain!
Full foreclosure details
Home value, equity and ownership info
Find homes priced below market
Get full access with a FREE Account
Already a member?
For Sale
Home type
Price / sqft
Year built
Home Details
Spacious 7-bedroom, 5-bath home in the heart of Fayette County on a finished basement, with a fenced yard, and timeless curb appeal featuring a covered wrap-around front porch and two-car side-entry garage. Ideally located near schools, local parks, grocery options, dining, healthcare, and more, this home offers the perfect blend of space, functionality, and convenience. Step inside the two-story foyer that opens to the formal dining room and flows into the inviting family room featuring a fireplace, Palladium windows, and great natural light. Hardwoods and tile flow throughout the home, adding warmth and durability. The main level also includes a bedroom and full bath, ideal for guests or a private home office. The spacious eat-in kitchen is designed for gathering and everyday living with an island, breakfast bar, granite countertops, stainless steel appliances including a wall oven, pantry, built-in workspace, additional dining area, and easy deck access for indoor-outdoor living and entertaining. The home also features a central vacuum system! Upstairs, a huge bonus room offers endless possibilities for a media room, playroom, home office, fitness area, and more. The oversized primary suite features double tray ceilings, walk-in shower, double vanity with makeup counter, and a large wardrobe. Three additional secondary bedrooms and two full bathrooms complete the upper level. The finished basement provides incredible flexibility with multiple bonus flex spaces, a kitchenet
Interior Details
3488
7
5
Has Heating:
Yes
Heating Type:
Central
Has Cooling:
Yes
Cooling Type:
Central
Has Fuel:
No
Fuel Type:
N/A
Has Basement:
No
Basement Type:
Unfinished
Has Flooring:
No
Flooring Type:
N/A
Has Fireplace:
Yes
Fireplace Type:
N/A
Property Details
14375
No
No
Type:
Carport (unspecified)
Location:
N/A
Status:
N/A
Number of Spaces:
2
No
No
No
No
Yes
No
No
Construction Details
N/A
Combination
N/A
Gable/hip
Aluminum
Tax History
Year
Amount
Land
Improvement
Percent Change
Assessment
2020
$1,763
$23,920
$123,480
--%
$147,400
2019
$3,199
$26,000
$127,840
--%
$153,840
2018
$2,995
$26,000
$116,960
--%
$142,960
2017
$2,910
$19,200
$131,560
--%
$150,760
2016
$2,376
$19,200
$100,960
--%
$120,160
2014
$2,243
$19,200
$89,800
--%
$109,000
2013
$2,228
$19,200
$88,280
--%
$107,480
2012
$3,448
$19,200
$89,120
--%
$108,320

Average Home Price in 30215
Nearby Properties
Zip Code
Price
Bed
Bath
Sqft
Lot
Sold Date
$545,000
-- Beds
3 Baths
3,057 Sqft
7,405 Lot (sqft)
Sold 10/27/2026
$499,000
4 Beds
4 Baths
3,359 Sqft
17,860 Lot (sqft)
Sold 10/13/2026
$599,900
5 Beds
4 Baths
3,558 Sqft
10,890 Lot (sqft)
Sold 10/26/2026
$499,800
4 Beds
3 Baths
3,141 Sqft
10,454 Lot (sqft)
Sold 10/26/2026
$579,900
$579,900
7 Beds
5 Baths
3,488 Sqft
14,375 Lot (sqft)
Sold 10/26/2026
$485,000
-- Beds
4.5 Baths
3,264 Sqft
17,424 Lot (sqft)
Sold 10/26/2026