Member Features
Find Real Estate Bargain!
Full foreclosure details
Home value, equity and ownership info
Find homes priced below market
Get full access with a FREE Account
Already a member?
$459,900
Listing Price3beds
2baths
1,831sqft
15,246sqft lot
4227 Susan Dr, Buffalo, NY 14221
Member Features
Find Real Estate Bargain!
Full foreclosure details
Home value, equity and ownership info
Find homes priced below market
Get full access with a FREE Account
Already a member?
For Sale
Home type
Price / sqft
Year built
Home Details
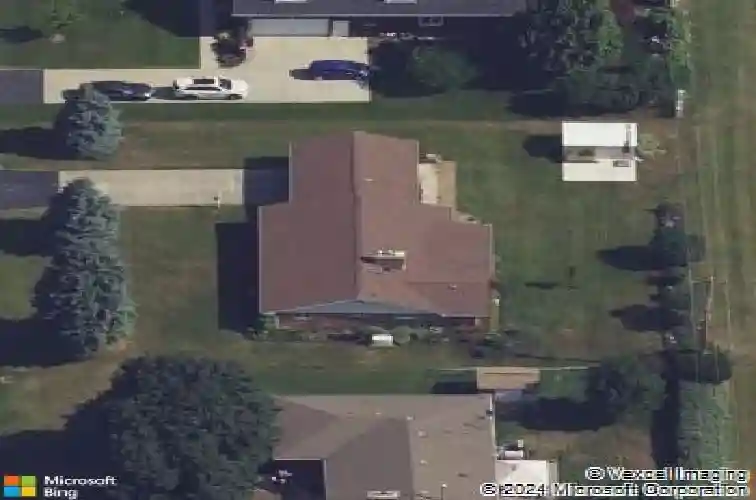
Wait until you see what awaits you at 4227 Susan Drive! From the moment you step inside, this ranch home will wow you. Thoughtfully renovated and maintained, every detail reflects quality craftsmanship. The stunning gourmet kitchen serves as the heart of the home, showcasing custom Amish-made cherry cabinetry - complete with a fully finished custom pull-out buffet-granite countertops, double ovens, and wine fridge. Hand-scraped hickory floors flow throughout the home complemented by soaring vaulted ceilings in the main living area. The inviting living space is anchored by a gas fireplace and beautifully flanked by custom built-in cabinetry that adds even more storage. Enjoy the views from the great room with Pella windows and doors. Two bedrooms share the main bath while the primary has its own ensuite. Fully remodeled primary bath(2024) offers a true spa-like retreat, featuring a zero-entry steam shower, double vanity and sinks, heated towel bar and deluxe medicine cabinets. Conveniently, the first-floor laundry is located within the primary bath (additional hook-ups also located in the basement). All mechanicals have been well maintained and include a permanent generator. Step outside to a covered back patio overlooking the park-like setting-perfect for relaxing or entertaining plus an additional 20 x 30 poured concrete pad ideal for a future shed, outdoor lounge space, or firepit area. Backing directly to Harris Hill Elementary, youll enjoy access to an expansive green spa
Interior Details
1831
3
2
Has Heating:
Yes
Heating Type:
Central
Has Cooling:
Yes
Cooling Type:
Central
Has Fuel:
Yes
Fuel Type:
Gas
Has Basement:
No
Basement Type:
Partial
Has Flooring:
No
Flooring Type:
N/A
Has Fireplace:
Yes
Fireplace Type:
N/A
Property Details
15246
Yes
Yes
Type:
Garage, Attached
Location:
N/A
Status:
N/A
Number of Spaces:
2
No
No
No
No
No
No
No
Construction Details
Ranch
Wood
N/A
N/A
N/A
Tax History
Year
Amount
Land
Improvement
Percent Change
Assessment
2020
$3,605
$40,000
$161,000
--%
$201,000
2018
$3,500
$40,000
$161,000
--%
$201,000
2017
$3,588
$40,000
$155,000
--%
$195,000
2016
$3,591
$40,000
$155,000
--%
$195,000
2015
$3,550
$40,000
$155,000
--%
$195,000
2013
$3,697
$40,000
$145,000
--%
$185,000
2011
$3,590
$40,000
$145,000
--%
$185,000

Average Home Price in 14221
Nearby Properties
Zip Code
Price
Bed
Bath
Sqft
Lot
Sold Date
$210,928
$210,928
3 Beds
1.5 Baths
1,578 Sqft
11,000 Lot (sqft)
Sold 09/30/2026
$459,900
$459,900
3 Beds
2 Baths
1,831 Sqft
15,246 Lot (sqft)
Sold 10/26/2026
$349,900
3 Beds
1.5 Baths
1,662 Sqft
15,682 Lot (sqft)
Sold 10/17/2026
$355,215
$355,215
3 Beds
1.5 Baths
1,587 Sqft
30,056 Lot (sqft)
Sold 10/27/2026
$479,900
$479,900
3 Beds
1.5 Baths
1,650 Sqft
15,428 Lot (sqft)
Sold 10/27/2026
$436,382
$436,382
3 Beds
2.5 Baths
1,807 Sqft
16,215 Lot (sqft)
Sold NaN/NaN/NaN
$591,650
$591,650
3 Beds
2.5 Baths
2,092 Sqft
11,761 Lot (sqft)
Sold 10/27/2026
$436,922
$436,922
3 Beds
2 Baths
1,939 Sqft
13,504 Lot (sqft)
Sold 10/26/2026
$389,900
$389,900
3 Beds
2 Baths
2,037 Sqft
22,216 Lot (sqft)
Sold 09/29/2026