
Member Features
Find Real Estate Bargain!
Full foreclosure details
Home value, equity and ownership info
Find homes priced below market
Get full access with a FREE Account
Already a member?
$1,760,000
Listing Price4beds
3baths
3,000sqft
218,236sqft lot
192 W Surrey Dr, Castle Rock, CO 80108
Member Features
Find Real Estate Bargain!
Full foreclosure details
Home value, equity and ownership info
Find homes priced below market
Get full access with a FREE Account
Already a member?
For Sale
Off Market
Home type
Price / sqft
Year built
Home Details
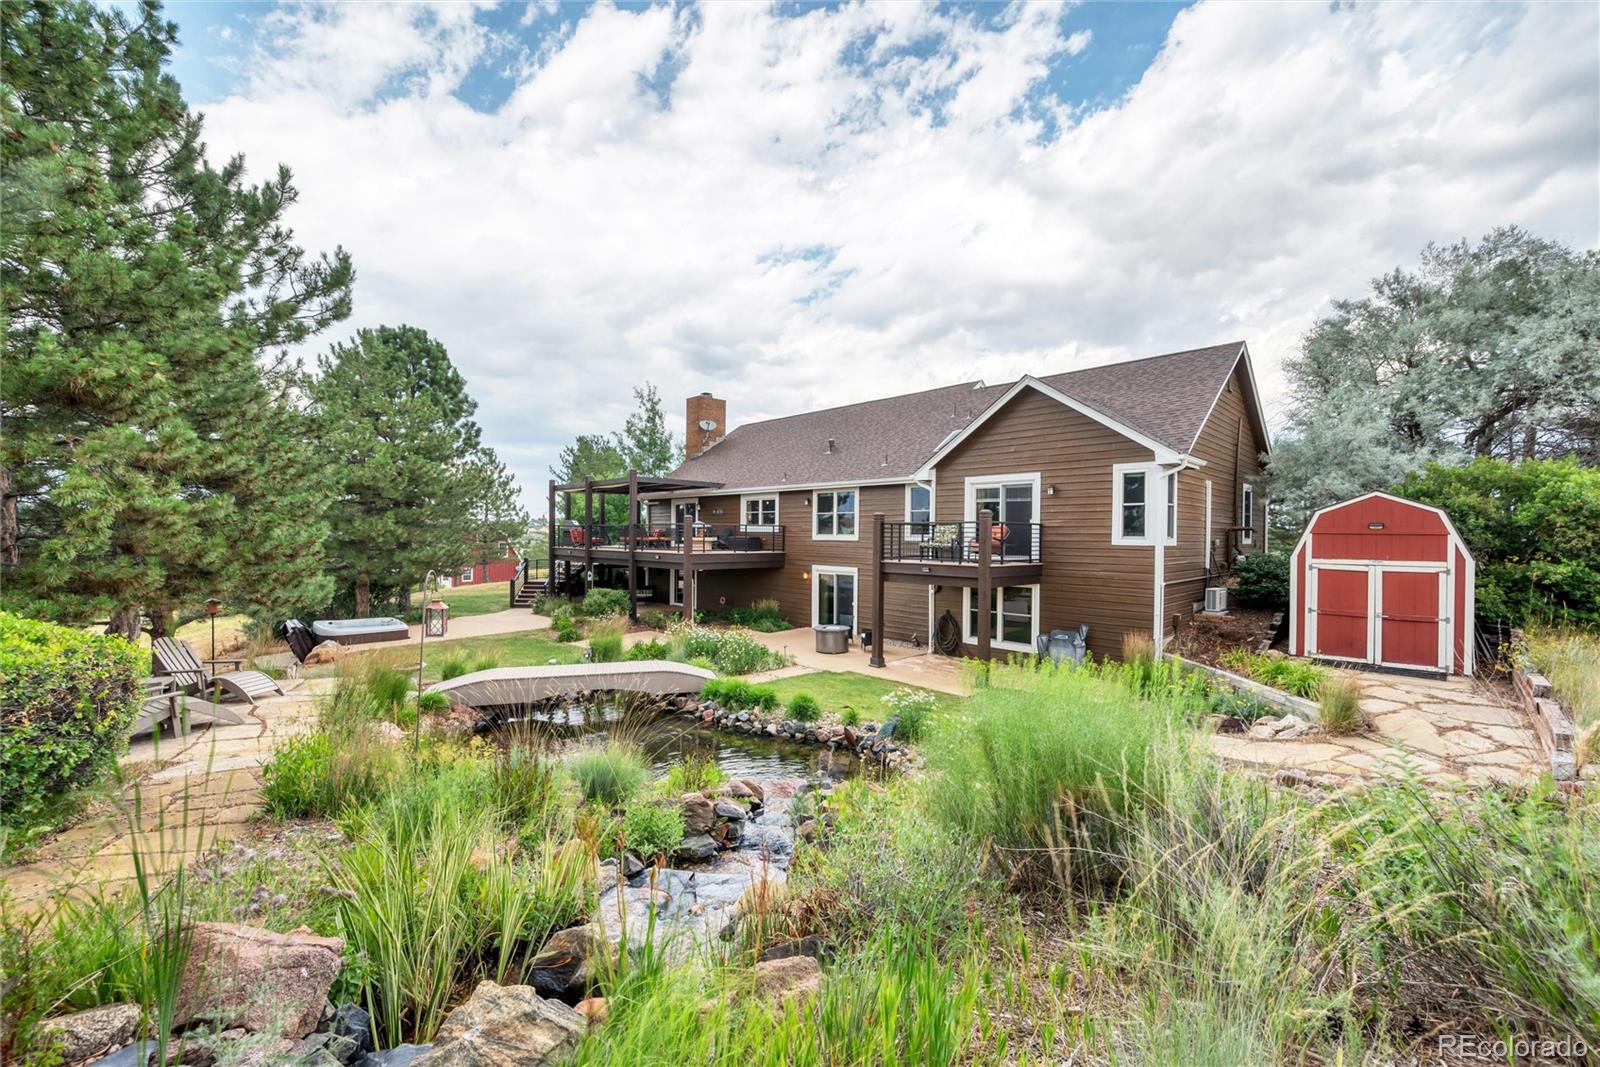
This exceptional Dream Home is truly unique, nestled on 5 serene and picturesque acres between Lone Tree and Castle Pines in Surrey Ridge Estates. This beautiful home greets you with its inviting concrete driveway, charming front porch, and a storybook red barn. Inside, the open floor plan features vaulted ceilings and wood floors, creating a sense of both comfort and luxury. The dining and living areas offer stunning views through expansive windows. Imagine cooking in the custom Chef's kitchen, complete with white cabinetry, top-of-the-line SubZero and Wolf appliances, and a central island with seating. The adjoining family room, with its vintage gas fireplace, opens to a spacious composite deck with firepit. From here, you can enjoy lovely views of vibrant flowers, trees, a beautiful pond with a waterfall, and the serene back pasture. The sunlit Primary Bedroom is generously sized, featuring a large walk-in closet with built-in shelves and a remodeled en-suite bath with a shower, soaking tub, and double sinks. It also opens to an additional deck. The main level includes a spacious second bedroom with an office/den, and a full bath.Downstairs, a sizable family room with provides ample space for entertainment, potentially accommodating a pool table. Two additional bedrooms are located on this level, one overlooking the backyard pond. An updated bathroom with a shower completes this lower level. The large laundry room features finished walls, heating, a ceiling, and slidi
Interior Details
3000
4
3
Has Heating:
Yes
Heating Type:
Central
Has Cooling:
Yes
Cooling Type:
Central
Has Fuel:
No
Fuel Type:
N/A
Has Basement:
No
Basement Type:
Full, Daylight
Has Flooring:
No
Flooring Type:
N/A
Has Fireplace:
Yes
Fireplace Type:
N/A
Property Details
218236
No
No
Type:
N/A
Location:
N/A
Status:
N/A
Number of Spaces:
N/A
No
No
No
No
Yes
No
No
Construction Details
Ranch
Aluminum/vinyl
N/A
Gable
Composition Shingle
Tax History
Year
Amount
Land
Improvement
Percent Change
Assessment
2019
$5,304
$20,330
$44,100
--%
$64,430
2019
$5,304
$20,330
$44,100
--%
$64,430
2018
$4,475
$16,680
$36,740
--%
$53,420
2017
$4,142
$16,680
$36,740
--%
$53,420
2016
$3,740
$15,920
$31,310
--%
$47,230
2013
$3,354
$12,740
$25,730
--%
$38,470
2013
$3,354
$12,740
$25,730
--%
$38,470
2012
$3,616
$17,510
$23,710
--%
$41,220

Average Home Price in 80108
Nearby Properties
Zip Code
Price
Bed
Bath
Sqft
Lot
Sold Date
$1,760,000
$1,760,000
4 Beds
3 Baths
3,000 Sqft
218,236 Lot (sqft)
Sold 09/29/2026
$1,199,000
$1,199,000
3 Beds
3 Baths
2,922 Sqft
72,310 Lot (sqft)
Sold 09/29/2026
Calculators
Mortgage
Mortgage Calculator
Details for 192 W SURREY DR
Property Debt
Foreclosure Contact Details
Similar Homes Nearby

Guides for Surrey Dr

This blog post explores real estate trends in Omaha and nearby Nebraska cities, analyzing property values, sale prices, and market activity to guide buyers, sellers, and investors.



