


Member Features
Find Real Estate Bargain!
Full foreclosure details
Home value, equity and ownership info
Find homes priced below market
Get full access with a FREE Account
Already a member?
$559,000
Listing Price4beds
2.5baths
2,428sqft
--sqft lot
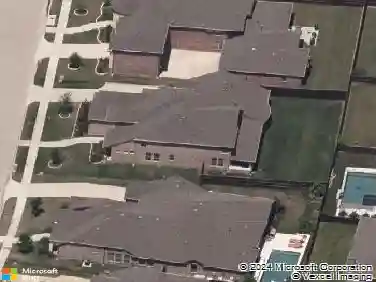
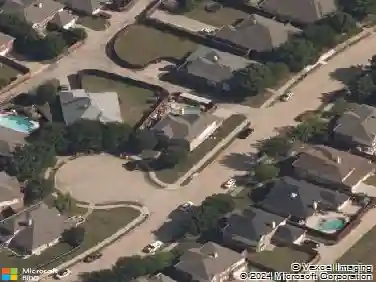
2711 N Surrey Dr, Carrollton, TX 75006
Member Features
Find Real Estate Bargain!
Full foreclosure details
Home value, equity and ownership info
Find homes priced below market
Get full access with a FREE Account
Already a member?
For Sale
Off Market
Home type
Price / sqft
Year built
Home Details
This exceptional 4-bedroom ranch-style home blends modern updates with timeless appeal in the highly sought-after Country Place community - known for its large lots, tree-lined streets, and welcoming neighborhood atmosphere. Whether youre ready to join in the many community activities or prefer to unwind in your own quiet oasis, this home delivers the best of both worlds.nNearly every major system has been updated or replaced in recent years, including foundation, plumbing, HVAC, electrical, and roof (all in 2022). Additional 2022 upgrades include: new windows, soft-close cabinets and drawers, kitchen appliances, master shower, countertops, flooring, fresh interior and exterior paint, refreshed landscaping, and an extended concrete pad beside the oversized garage.nSubsequent enhancements add even more value: a new furnace and air-exchange unit (2025), front yard landscaping with new backyard sod and sprinkler system (2024), new sliding glass door in the primary suite and new rear exterior door (2024), solid-wood driveway gate (2023), and rear concrete patio and sidewalk (2023). Kitchen fridge stays with the house. Hot tub can convey! Sellers can move ASAP or are open to a 60 day lease-back. nEnjoy resort-style HOA amenities including a 9-hole par-3 golf course, 3 swimming pools, 6 tennis courts (4 lighted), 2 pickleball courts, playground and park areas, lakes and ponds, clubhouse, fitness center, and community garden. Want a closer look? ?? Message me for a 1-minute HD cinem
Interior Details
2428
4
2.5
Has Heating:
Yes
Heating Type:
Central
Has Cooling:
Yes
Cooling Type:
Central
Has Fuel:
No
Fuel Type:
N/A
Has Basement:
No
Basement Type:
No Basement
Has Flooring:
No
Flooring Type:
N/A
Has Fireplace:
Yes
Fireplace Type:
N/A
Property Details
N/A
Yes
No
Type:
Garage, Attached
Location:
N/A
Status:
N/A
Number of Spaces:
2
N/A
N/A
N/A
N/A
N/A
N/A
N/A
Construction Details
N/A
Brick Veneer
N/A
Hip
Composition Shingle
Tax History
Year
Amount
Land
Improvement
Percent Change
Assessment
2019
$5,630
$65,000
$187,740
--%
$252,740
2019
$5,630
$65,000
$159,760
--%
$224,760
2018
$6,349
$65,000
$177,200
--%
$242,200
2017
$5,972
$55,000
$171,460
--%
$226,460
2016
$5,290
$55,000
$144,640
--%
$199,640
2014
$4,188
$45,000
$117,820
--%
$162,820
2013
$4,209
$45,000
$117,820
--%
$162,820

Average Home Price in 75006
Nearby Properties
Zip Code
Price
Bed
Bath
Sqft
Lot
Sold Date
$484,008
$484,008
3 Beds
2.5 Baths
2,129 Sqft
10,498 Lot (sqft)
Sold 07/07/2026
Calculators
Mortgage
Mortgage Calculator
Details for 2711 N SURREY DR
Property Debt
Foreclosure Contact Details
Similar Homes Nearby

Guides for Surrey Dr

Dallas real estate market trends continues to be a robust although house prices have fluctuated over the course of the year.


