Member Features
Find Real Estate Bargain!
Full foreclosure details
Home value, equity and ownership info
Find homes priced below market
Get full access with a FREE Account
Already a member?
$279,000
Listing Price3beds
3baths
1,280sqft
3,066sqft lot
418 Surrey Club Ln, Stephens City, VA 22655
Member Features
Find Real Estate Bargain!
Full foreclosure details
Home value, equity and ownership info
Find homes priced below market
Get full access with a FREE Account
Already a member?
For Sale
Off Market
Home type
Price / sqft
Year built
Home Details
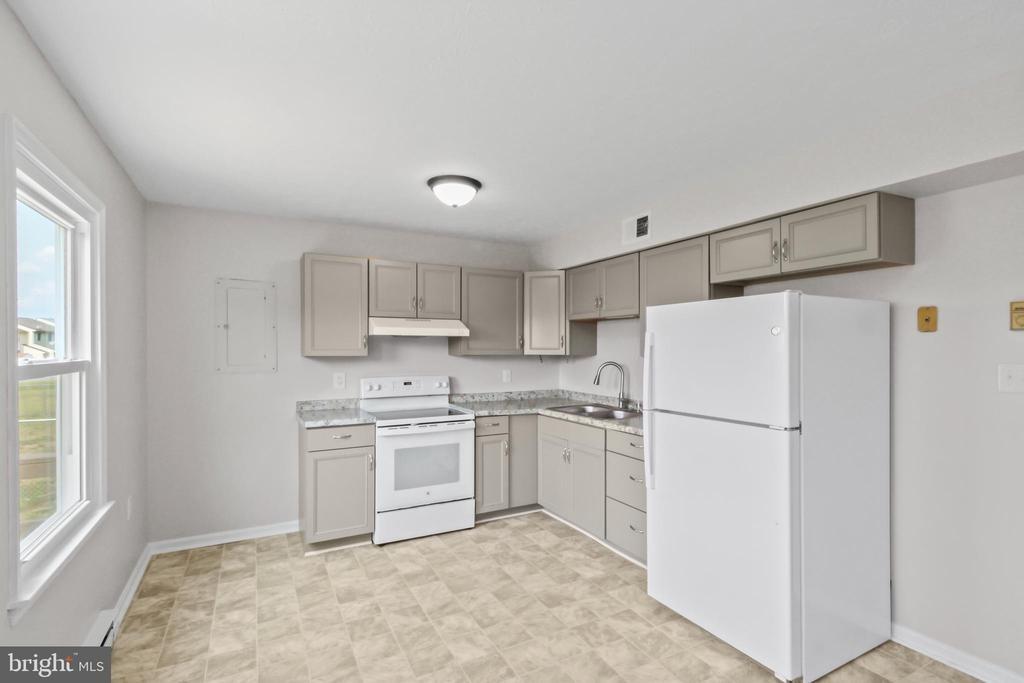
Perfectly situated for commuters, this end-unit townhouse offers quick access to I-81, Route 522, Route 7, and Route 50. Featuring 3 bedrooms and 2.5 baths, the home welcomes you with an open floor plan, a dining room with a bay window, and a kitchen equipped with stainless steel appliances, a pantry, and a stylish backsplash. Convenient bedroom-level laundry adds ease to everyday living. The fenced backyard provides privacy with a patio and storage shed, while the community location puts you close to the local library and park. Recent updates include: new carpet (2024), storm door (2024), washer (2024), appliances (2021), water heater (2021), Ecobee thermostat (2018), gutter guards (2019), Ring doorbell (2019), dryer ducts cleaned (2025), and a sump pump. The A/C HVAC was just replaced in 2025, offering peace of mind for years to come.
Interior Details
1280
3
3
Has Heating:
Yes
Heating Type:
Forced Air With Air Conditioning
Has Cooling:
Yes
Cooling Type:
N/A
Has Fuel:
Yes
Fuel Type:
Gas
Has Basement:
No
Basement Type:
No Basement
Has Flooring:
No
Flooring Type:
Carpet
Has Fireplace:
Yes
Fireplace Type:
N/A
Property Details
3066
Yes
Yes
Type:
N/A
Location:
N/A
Status:
N/A
Number of Spaces:
N/A
N/A
N/A
N/A
N/A
N/A
N/A
N/A
Construction Details
Townhouse
Brick
N/A
Gable
Composition Shingle
Tax History
Year
Amount
Land
Improvement
Percent Change
Assessment
2020
$873
$47,000
$96,200
--%
$143,200
2019
$873
$47,000
$96,200
--%
$143,200
2018
$800
$47,000
$84,200
--%
$131,200
2017
$787
$47,000
$84,200
--%
$131,200
2016
$714
$39,500
$79,500
--%
$119,000
2014
$660
$34,500
$78,400
--%
$112,900
2013
$660
$34,500
$78,400
--%
$112,900
2012
$694
$39,500
$79,300
--%
$118,800

Average Home Price in 22655
Nearby Properties
Zip Code
Price
Bed
Bath
Sqft
Lot
Sold Date
$211,316
2 Beds
2 Baths
1,169 Sqft
734 Lot (sqft)
Sold 07/28/2026
$260,000
2 Beds
2 Baths
1,120 Sqft
2,322 Lot (sqft)
Sold 10/26/2026
$262,963
2 Beds
2.5 Baths
1,280 Sqft
4,132 Lot (sqft)
Sold 10/27/2026
$279,000
3 Beds
3 Baths
1,280 Sqft
3,066 Lot (sqft)
Sold 10/13/2026
$274,669
3 Beds
1.5 Baths
1,120 Sqft
2,448 Lot (sqft)
Sold 10/26/2026
$234,302
3 Beds
1.5 Baths
1,120 Sqft
1,706 Lot (sqft)
Sold 10/26/2026
$263,868
3 Beds
1.5 Baths
1,120 Sqft
2,028 Lot (sqft)
Sold 10/26/2026
$265,000
2 Beds
2 Baths
1,120 Sqft
1,953 Lot (sqft)
Sold 10/26/2026
$273,826
3 Beds
2 Baths
1,280 Sqft
2,390 Lot (sqft)
Sold 10/26/2026