Member Features
Find Real Estate Bargain!
Full foreclosure details
Home value, equity and ownership info
Find homes priced below market
Get full access with a FREE Account
Already a member?
$1,599,900
Listing Price$758,500Est. Opening Bid3beds
3.5baths
4,000sqft
3,075sqft lot
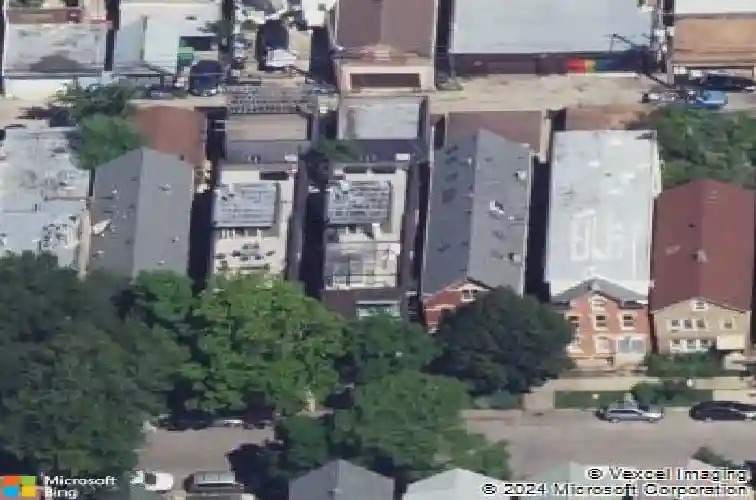
1824 W Superior St, Chicago, IL 60622
Member Features
Find Real Estate Bargain!
Full foreclosure details
Home value, equity and ownership info
Find homes priced below market
Get full access with a FREE Account
Already a member?
Pre-Foreclosure
For Sale
Off Market
Home type
Price / sqft
Year built
Home Details
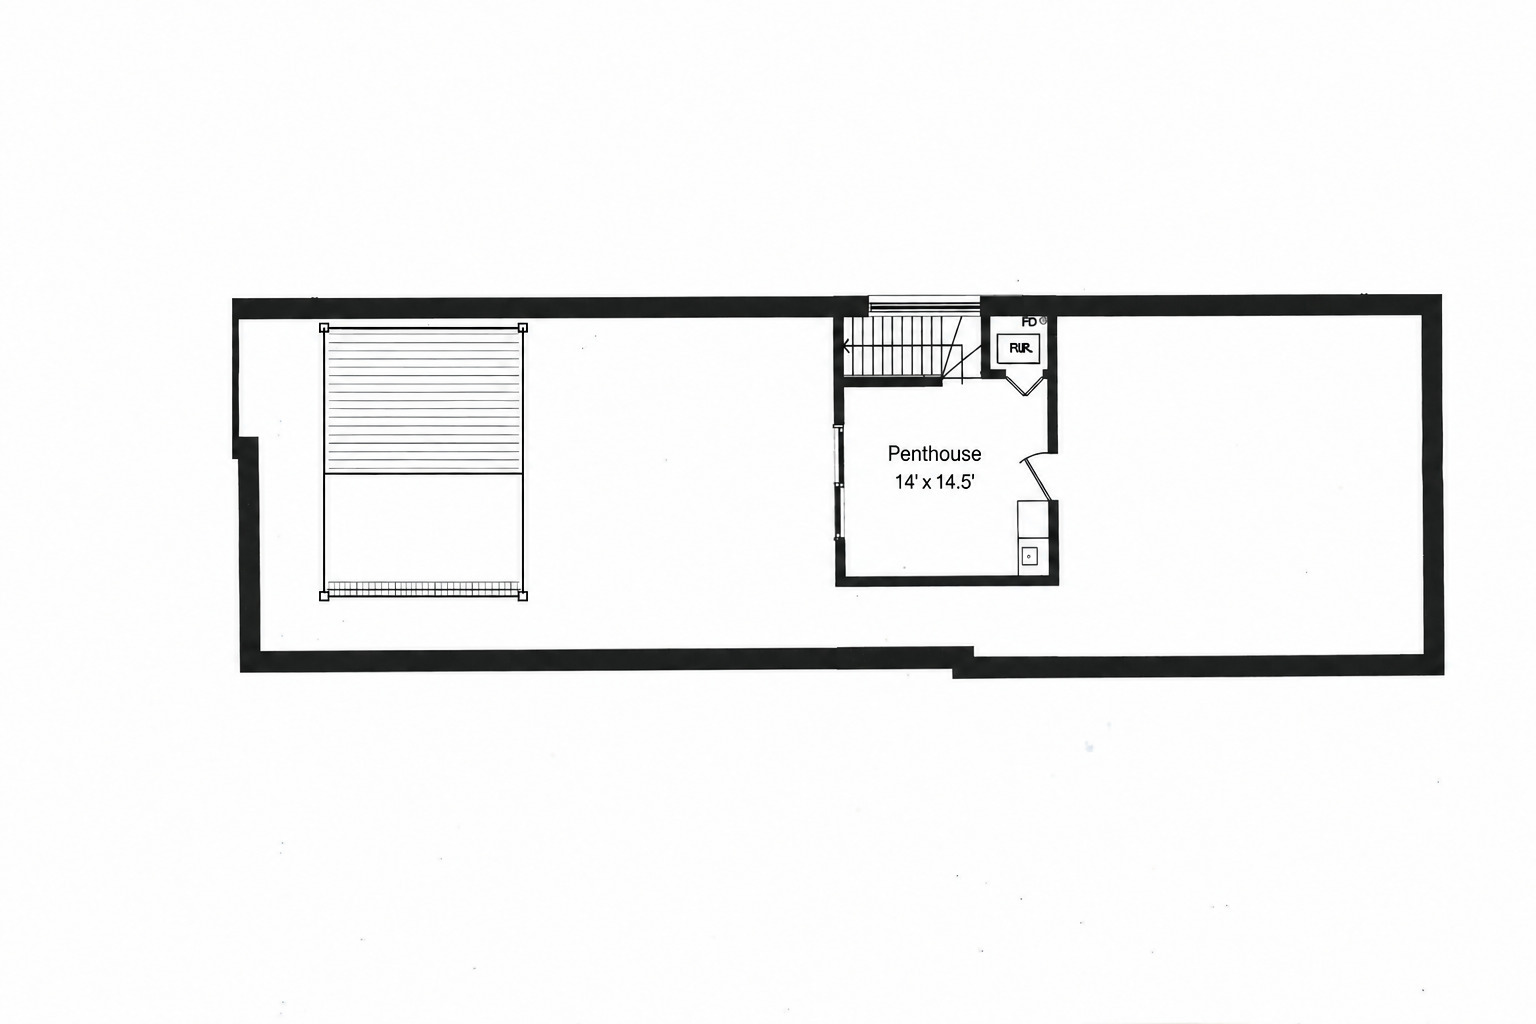
Steps from the vibrant dining and gallery scene along Chicago Ave, this all-brick contemporary West Town home spans three finished interior levels and three expansive outdoor spaces. The main level features hardwood floors, south-facing floor-to-ceiling windows, and a sunken living and dining area anchored by a fireplace. Adjacent to the living space, the designer kitchen features custom Italian Scavolini cabinetry, a waterfall-edge island with seating for four, Liebherr and Thermador appliances, an under-sink reverse osmosis filtration system, and a dedicated eating area. An adjacent Trex deck, equipped with a dedicated gas line for a natural gas grill, is ideal for outdoor dining and grilling, and a private turfed backyard is bordered by mature trees. On the second level, the primary suite offers a private fireplace and an en-suite spa bath equipped with a steam shower, full-body sprayers, double vanity, and a soaking tub. This level also houses two additional bedrooms, a full secondary bath, and laundry. The full, finished lower level provides flexible living options with a large family room-suited for a playroom, media room, or secondary living area-along with a wet bar, a fourth bedroom, a full bath, and a full laundry room with storage in Scavolini cabinetry, and granite countertops. A penthouse level includes a second wet bar serving the rooftop outdoor space with an expansive Trex rooftop deck featuring a pergola, fire table, and a dedicated gas line for a natural gas
Interior Details
4000
3
3.5
Has Heating:
Yes
Heating Type:
Yes
Has Cooling:
Yes
Cooling Type:
Central
Has Fuel:
No
Fuel Type:
N/A
Has Basement:
No
Basement Type:
Finished
Has Flooring:
No
Flooring Type:
N/A
Has Fireplace:
Yes
Fireplace Type:
N/A
Property Details
3075
No
No
Type:
Garage, Detached
Location:
N/A
Status:
N/A
Number of Spaces:
2
N/A
N/A
N/A
N/A
N/A
N/A
N/A
Construction Details
Multi-level
Brick/stone (brick And/or Stone)
N/A
N/A
Roll Tar & Gravel
Tax History
Year
Amount
Land
Improvement
Percent Change
Assessment
2018
$17,872
$10,455
$83,458
--%
$93,913
2017
$16,885
$9,225
$72,588
--%
$81,813
2016
$15,886
$9,225
$72,588
--%
$81,813
2015
$14,511
$9,225
$72,588
--%
$81,813
2014
$12,965
$7,687
$64,764
--%
$72,451
2012
$1,379
$7,687
$0
--%
$7,687
2011
$2,242
$13,837
$0
--%
$13,837

Average Home Price in 60622
Nearby Properties
Zip Code
Price
Bed
Bath
Sqft
Lot
Sold Date
$1,599,900
$1,599,900
3 Beds
3.5 Baths
4,000 Sqft
3,075 Lot (sqft)
Sold 09/17/2026
$2,150,000
$2,150,000
6 Beds
4 Baths
4,200 Sqft
3,075 Lot (sqft)
Sold 10/13/2026
$1,958,527
$1,958,527
6 Beds
6.5 Baths
4,443 Sqft
2,160 Lot (sqft)
Sold NaN/NaN/NaN