Member Features
Find Real Estate Bargain!
Full foreclosure details
Home value, equity and ownership info
Find homes priced below market
Get full access with a FREE Account
Already a member?
$419,000
Listing Price3beds
2baths
2,509sqft
11,648sqft lot
5604 Superior Dr, Lakeland, FL 33805
Member Features
Find Real Estate Bargain!
Full foreclosure details
Home value, equity and ownership info
Find homes priced below market
Get full access with a FREE Account
Already a member?
For Sale
Off Market
Home type
Price / sqft
Year built
Home Details
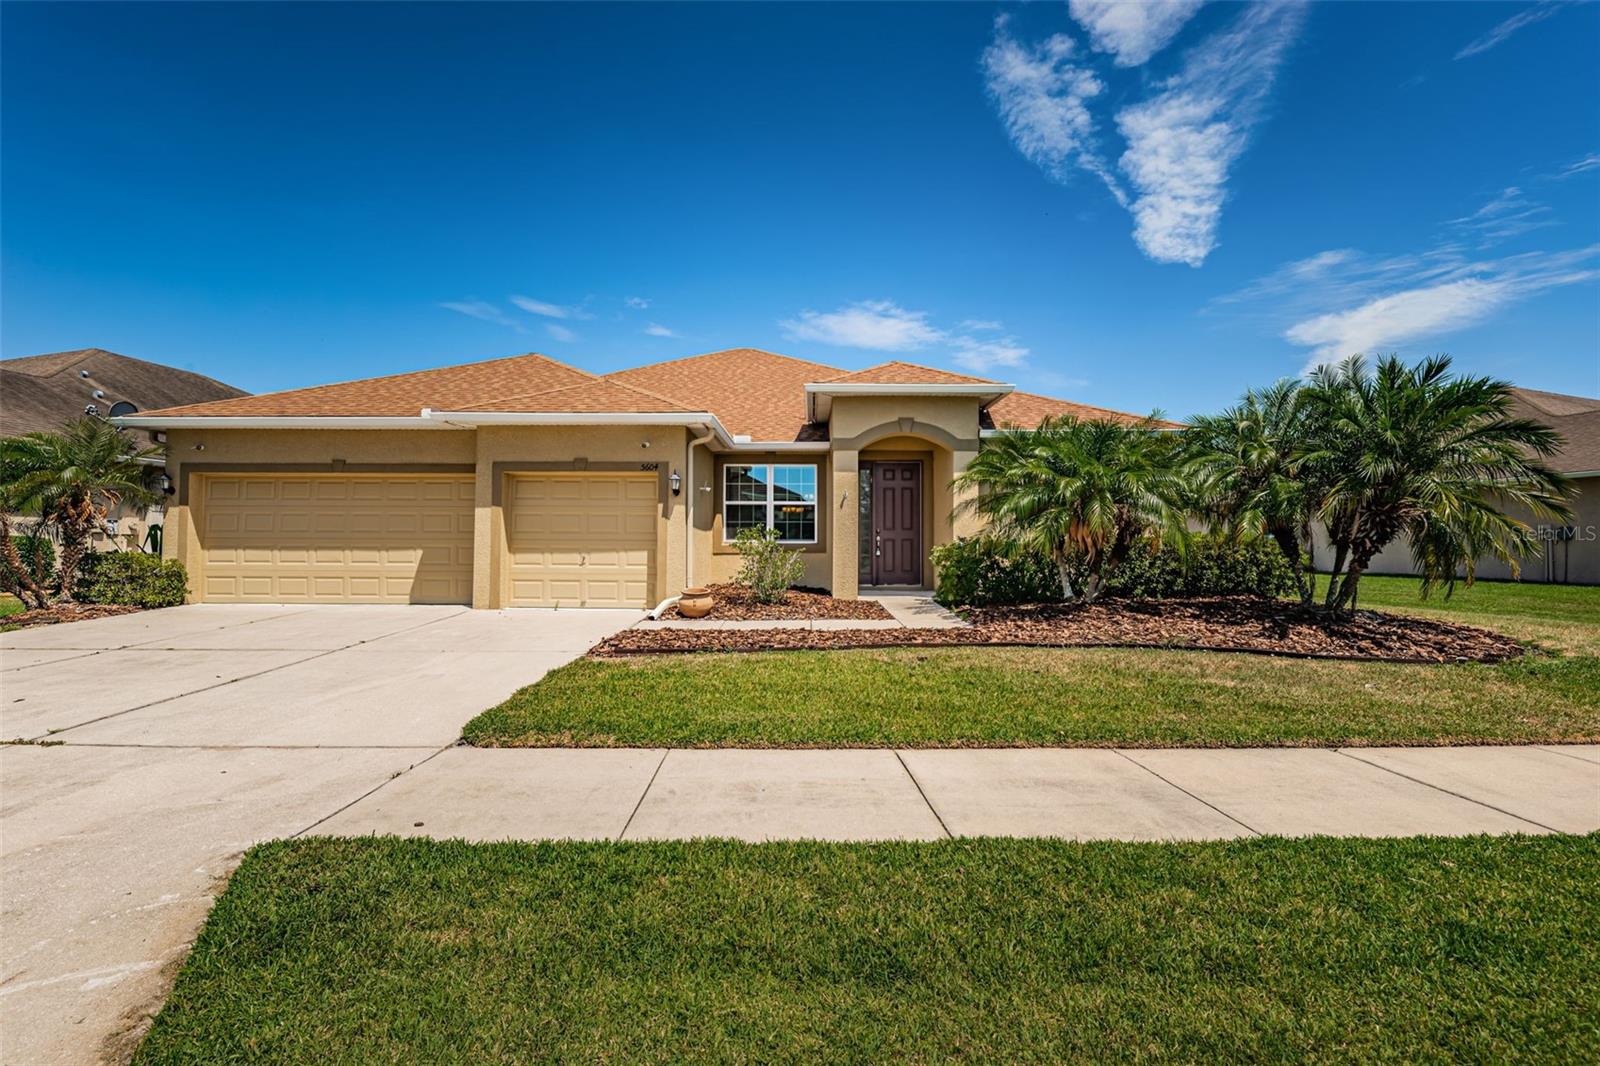
Under contract-accepting backup offers. Large Family Home in a Great Family Neighborhood! With 4 bedrooms and 3 bathrooms, there is plenty of room in this 2509 SqFt home. Walk in the front door and you will be surprised by the huge open floorplan. A den is located at the front of the home giving privacy for work at home situations or a quiet retreat. The kitchen is a cook's dream with ample granite countertops, upgraded 42" cherry cabinets, stainless steel appliances and a large breakfast bar / serving counter. The kitchen overlooks the large family room that can accommodate seating for the entire family. True split floorplan with 3 bedrooms and 2 bathrooms on one side of the home ensures privacy for the primary bedroom on the other side. Each of the 3 bedrooms and den have new carpet. The spacious primary bedroom features a large ensuite with dual vanity, garden tub, step-in shower, water closet and big walk-in closet. The additional bonus room adjacent to the kitchen can be used as a second den or make it an extra-large pantry. Enjoy the outdoors as you sit back and relax on the extended covered lanai overlooking the PVC fenced yard with ample room for a swimming pool. Additional features of this home include newly installed wood-look tile throughout the living area and primary bedroom, security system, irrigation system, rain gutters and extended 3 car garage that is large enough for large vehicles, toys and workshop. New garage door opener just installed. The am
Interior Details
2509
3
2
Has Heating:
No
Heating Type:
N/A
Has Cooling:
No
Cooling Type:
N/A
Has Fuel:
No
Fuel Type:
N/A
Has Basement:
No
Basement Type:
N/A
Has Flooring:
No
Flooring Type:
Carpet
Has Fireplace:
Yes
Fireplace Type:
N/A
Property Details
11648
No
No
Type:
Garage, Attached
Location:
N/A
Status:
N/A
Number of Spaces:
2
No
No
No
No
Yes
No
No
Construction Details
N/A
Stucco
N/A
Hip
Other (not Classified)
Tax History
Year
Amount
Land
Improvement
Percent Change
Assessment
2020
$4,986
$0
$0
--%
$203,947
2019
$4,966
$0
$0
--%
$199,362
2017
$4,852
$0
$0
--%
$195,645
2017
$4,852
$0
$0
--%
$191,621
2016
$4,867
$35,000
$152,680
--%
$187,680
2014
$5,591
$0
$0
--%
$207,640
2013
$2,780
$0
$0
--%
$23,000
2012
$458
$0
$0
--%
$23,000

Average Home Price in 33805
Nearby Properties
Zip Code
Price
Bed
Bath
Sqft
Lot
Sold Date
$449,378
$449,378
3 Beds
2 Baths
2,562 Sqft
9,622 Lot (sqft)
Sold 09/26/2026
$313,267
$313,267
4 Beds
3 Baths
2,720 Sqft
8,329 Lot (sqft)
Sold 06/15/2026
$449,990
4 Beds
4 Baths
2,421 Sqft
6,425 Lot (sqft)
Sold 10/13/2026
$435,000
4 Beds
3 Baths
2,590 Sqft
6,521 Lot (sqft)
Sold 10/13/2026
$428,000
5 Beds
3 Baths
2,607 Sqft
5,990 Lot (sqft)
Sold 09/29/2026
$405,000
$405,000
4 Beds
3 Baths
2,492 Sqft
8,272 Lot (sqft)
Sold 10/26/2026
$419,000
$419,000
3 Beds
2 Baths
2,509 Sqft
11,648 Lot (sqft)
Sold 10/26/2026
$410,000
$410,000
4 Beds
2 Baths
2,445 Sqft
10,441 Lot (sqft)
Sold 10/13/2026
$496,000
$496,000
5 Beds
3 Baths
2,625 Sqft
7,488 Lot (sqft)
Sold 08/25/2026