


Member Features
Find Real Estate Bargain!
Full foreclosure details
Home value, equity and ownership info
Find homes priced below market
Get full access with a FREE Account
Already a member?
$2,900,000
Listing Price5beds
6baths
4,412sqft
17,860sqft lot
56634 Sunstone Loop, Bend, OR 97707
Member Features
Find Real Estate Bargain!
Full foreclosure details
Home value, equity and ownership info
Find homes priced below market
Get full access with a FREE Account
Already a member?
For Sale
Off Market
Home type
Price / sqft
Year built
Home Details
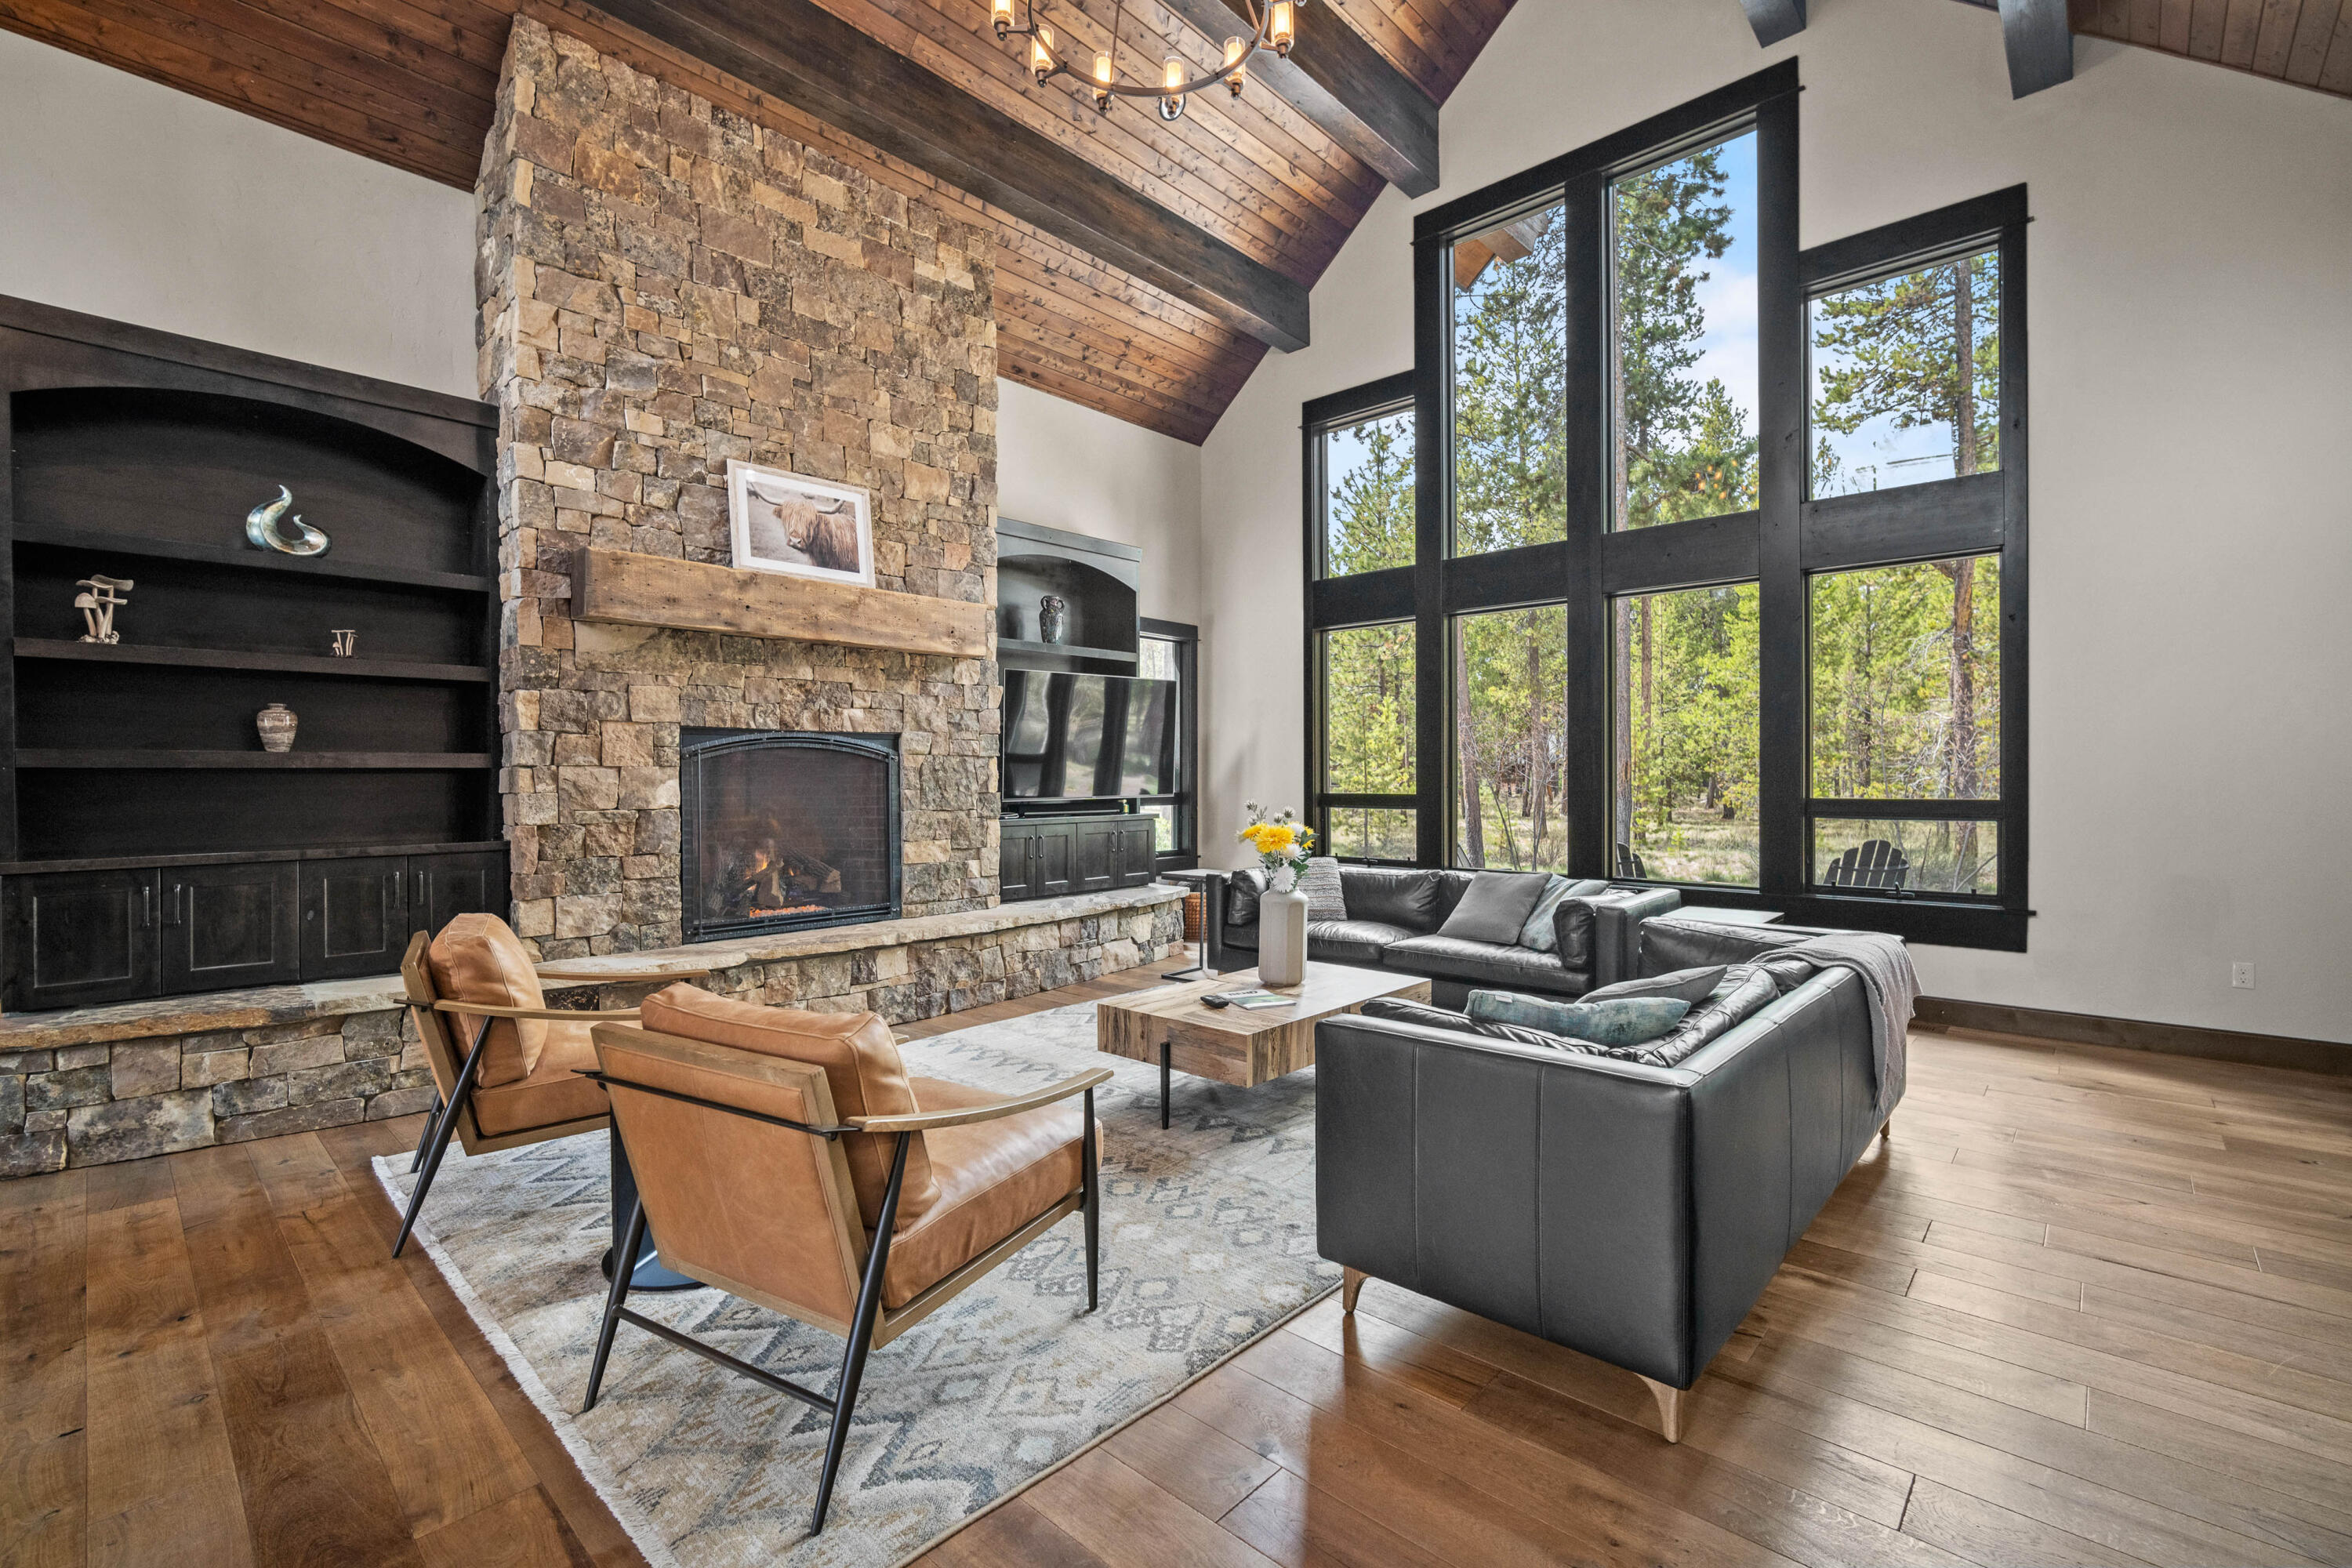
Timeless Caldera Springs design welcomes you with a grand, trussed entryway and stacked stone bases. The Great Room boasts stunning floor-to-ceiling windows offering panoramic views of the expansive common area. Rich, dark wood and massive stone fireplace evoke a Cascadian ambiance. Entertainers will delight in the spacious kitchen/dining area with a large center island, perfect for gatherings. The ground floor features the luxurious Primary Suite, two additional suites, and a powder room, with a convenient utility room adjacent to the three-car garage. Outside, a sprawling patio with hot tub and firepit extends from the Great Room. Upstairs, discover another suite, bonus room, and bunkroom ideal for children. Exciting amenities await with the Eastern Expansion and nearing completion of the Forest House recreation center. For nearly 20 years, Caldera Springs has upheld the cherished traditions of Sunriver. Start your own traditions today in this remarkable community.
Interior Details
4412
5
6
Has Heating:
No
Heating Type:
N/A
Has Cooling:
No
Cooling Type:
N/A
Has Fuel:
No
Fuel Type:
N/A
Has Basement:
No
Basement Type:
N/A
Has Flooring:
No
Flooring Type:
N/A
Has Fireplace:
Yes
Fireplace Type:
N/A
Property Details
17860
No
No
Type:
N/A
Location:
N/A
Status:
N/A
Number of Spaces:
N/A
N/A
N/A
N/A
N/A
N/A
N/A
N/A
Construction Details
Bi-level
N/A
N/A
N/A
N/A
Tax History
Year
Amount
Land
Improvement
Percent Change
Assessment
2019
$18,445
$0
$0
--%
$1,269,280
2018
$17,908
$0
$0
--%
$1,232,320
2017
$17,435
$0
$0
--%
$1,196,430
2016
$3,983
$175,800
$109,280
--%
$285,080
2015
$1,818
$158,000
$0
--%
$158,000
2013
$1,637
$0
$0
--%
$142,480
2012
$1,510
$0
$0
--%
$129,530

Average Home Price in 97707
Nearby Properties
Zip Code
Price
Bed
Bath
Sqft
Lot
Sold Date
$2,900,000
$2,900,000
5 Beds
6 Baths
4,412 Sqft
17,860 Lot (sqft)
Sold 09/29/2026
$2,399,000
$2,399,000
4 Beds
4 Baths
3,813 Sqft
17,860 Lot (sqft)
Sold 09/29/2026






