Member Features
Find Real Estate Bargain!
Full foreclosure details
Home value, equity and ownership info
Find homes priced below market
Get full access with a FREE Account
Already a member?
$379,900
Listing Price3beds
2baths
1,360sqft
56,192sqft lot
1126 Sunshine Dr, Dandridge, TN 37725
Member Features
Find Real Estate Bargain!
Full foreclosure details
Home value, equity and ownership info
Find homes priced below market
Get full access with a FREE Account
Already a member?
For Sale
Off Market
Home type
Price / sqft
Year built
Home Details
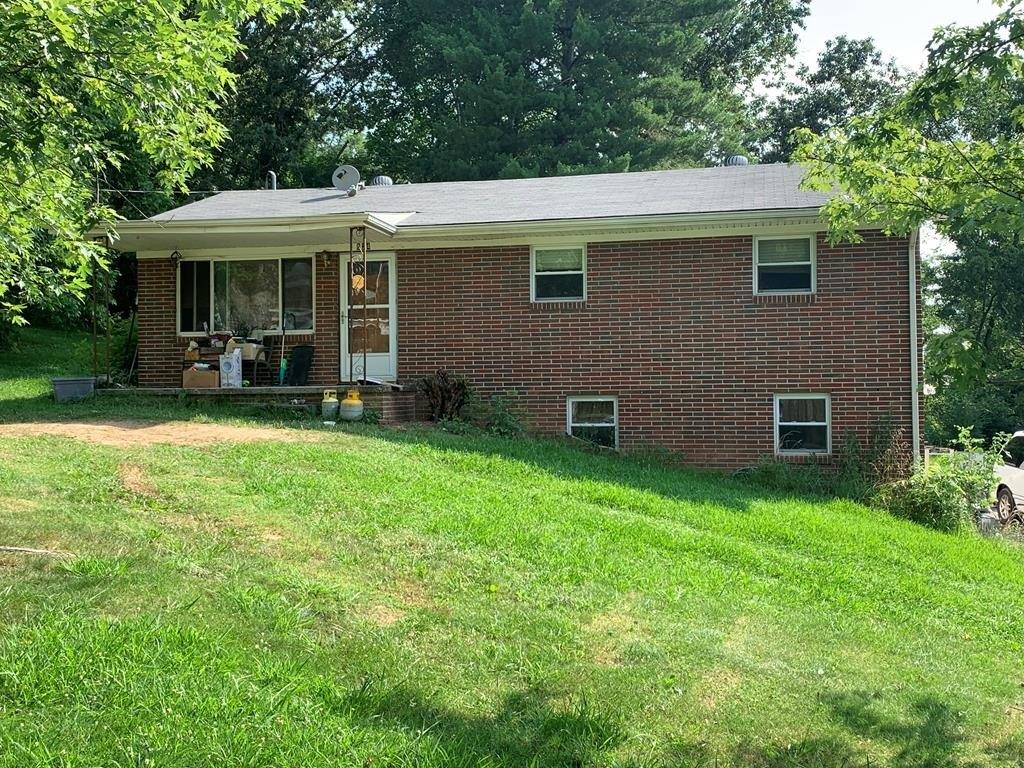
Discover serenity just outside Dandridge city limits at 1126 Sunshine Dr., a beautifully renovated 3-bedroom, 2-bathroom home, minutes from Sevierville, Gatlinburg and Pigeon Forge. This stunning property boasts an open floor plan, perfect for seamless living and entertaining, with a bright living area flowing into a modern kitchen. The expansive, fenced in backyard is an oasis, featuring a large deck, a lighted cornhole area for evening fun, and an above ground pool for summer relaxation. A small workshop is ideal for DIY projects, while a 2-car-attached garage and carport offer ample parking and storage. This home also features a beautifully encapsulated crawl space and a recently installed efficient heating and cooling system for year around comfort. and a recently installed efficient heating and cooling system for year around comfort. Surrounded by abundant wildlife, this tranquil retreat is close to the vibrant attractions of Sevierville, Gatlinburg, and Pigeon Forge. Bring your offers and claim this Dandridge Gem today.
Interior Details
1360
3
2
Has Heating:
Yes
Heating Type:
Forced Air With Air Conditioning
Has Cooling:
Yes
Cooling Type:
N/A
Has Fuel:
No
Fuel Type:
N/A
Has Basement:
No
Basement Type:
No Basement
Has Flooring:
No
Flooring Type:
Carpet
Has Fireplace:
Yes
Fireplace Type:
N/A
Property Details
56192
Yes
Yes
Type:
Garage, Attached
Location:
N/A
Status:
N/A
Number of Spaces:
2
No
No
No
No
Yes
No
No
Construction Details
Custom Design
Siding (not Specified)
N/A
Gable/hip
Composition Shingle
Tax History
Year
Amount
Land
Improvement
Percent Change
Assessment
2020
$757
$0
$0
--%
$34,575
2019
$757
$0
$0
--%
$34,575
2017
$723
$0
$0
--%
$30,775
2016
$723
$0
$0
--%
$30,775
2015
$723
$0
$0
--%
$30,775
2014
$723
$0
$0
--%
$30,775
2013
$738
$0
$0
--%
$34,325
2011
$754
$0
$0
--%
$36,800

Average Home Price in 37725
Nearby Properties
Zip Code
Price
Bed
Bath
Sqft
Lot
Sold Date
$215,130
-- Beds
2 Baths
1,188 Sqft
45,738 Lot (sqft)
Sold 05/25/2026
$216,128
$216,128
-- Beds
2 Baths
1,512 Sqft
20,400 Lot (sqft)
Sold 05/14/2026
$279,184
-- Beds
1 Baths
1,320 Sqft
87,120 Lot (sqft)
Sold 10/26/2026
$268,500
$268,500
-- Beds
2 Baths
1,250 Sqft
27,007 Lot (sqft)
Sold 10/27/2026
$379,900
$379,900
3 Beds
2 Baths
1,360 Sqft
56,192 Lot (sqft)
Sold 10/13/2026