

Member Features
Find Real Estate Bargain!
Full foreclosure details
Home value, equity and ownership info
Find homes priced below market
Get full access with a FREE Account
Already a member?
$713,000
Listing Price5beds
5baths
6,158sqft
7,608sqft lot
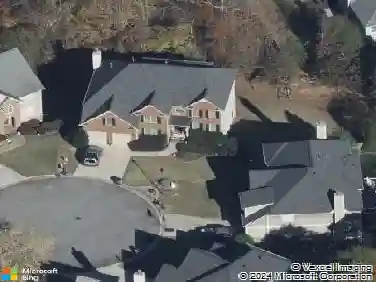
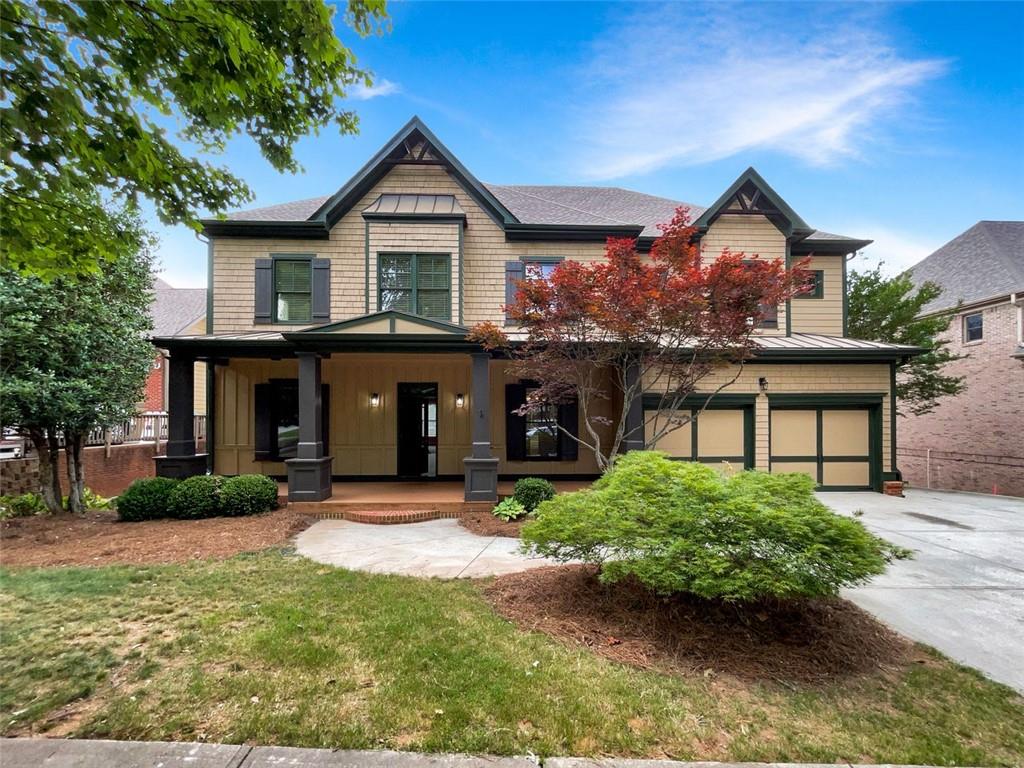
6373 Sunshine Cove Ln, Buford, GA 30518
Member Features
Find Real Estate Bargain!
Full foreclosure details
Home value, equity and ownership info
Find homes priced below market
Get full access with a FREE Account
Already a member?
For Sale
Off Market
Home type
Price / sqft
Year built
Home Details
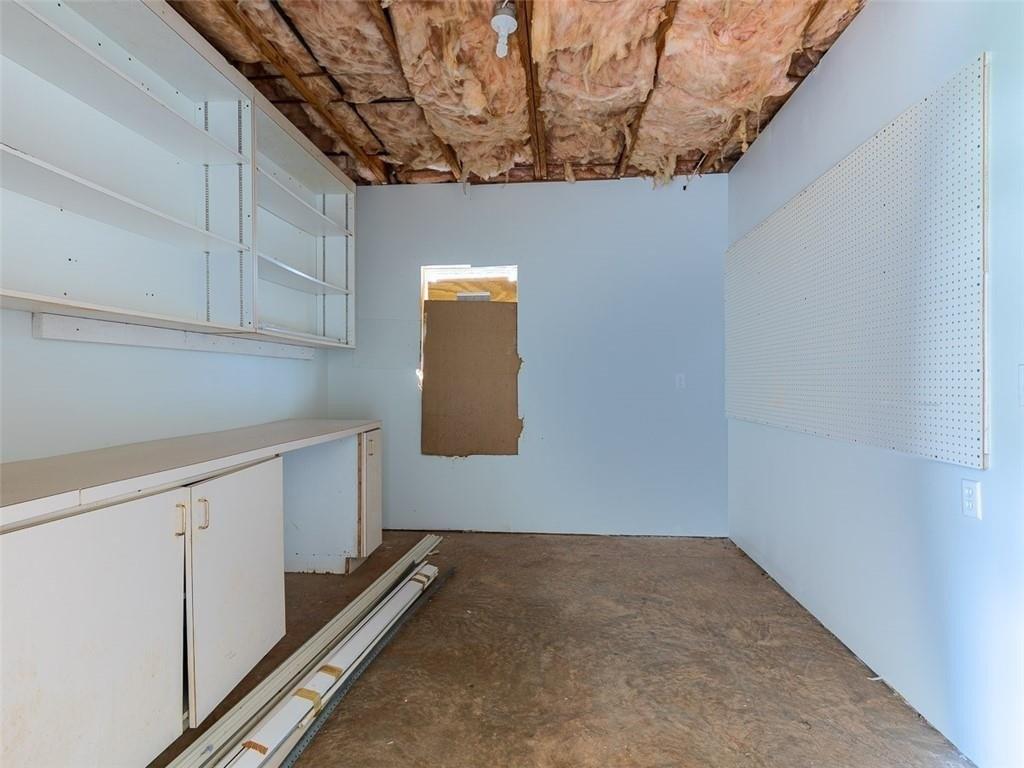
Welcome to 6373 Sunshine Cove Lane, where luxury meets comfort in the prestigious Waterside at Lanier Springs community. This exquisite Craftsman custom home offers a wealth of features that define modern living. Upon entering from the inviting Front Rocking Chair Porch, you are greeted by an elegant foyer leading to either an office or a cozy living room with French doors. The adjacent dining room boasts custom chair rails and arched doorways, complemented by architectural niches with extensive crown molding and arch doorways throughout the home. The heart of the home is the stunning Chef's kitchen, adorned with custom stained cabinets, stainless steel appliances, stone countertops, and a walk-in pantry. A spacious kitchen island overlooks the family room, highlighted by custom built-ins, a cozy fireplace, and a coffered ceiling. From here, step out onto the covered back porch, perfect for relaxing and entertaining. The main level also features a guest bedroom with a full bath, a convenient computer office area, and a custom mudroom area off the garage with rear stairs leading to the upper level bonus room. Upstairs, the expansive master suite awaits with a luxurious master bath complete with a soaking tub, separate shower, and an oversized walk-in closet. Three additional bedrooms share a Jack and Jill bathroom, complemented by another full bath. The full finished Terrace level offers ample space for recreation, including rooms for kids to play and entertain guests. Lo
Interior Details
6158
5
5
Has Heating:
Yes
Heating Type:
Forced Air With Air Conditioning
Has Cooling:
Yes
Cooling Type:
Central
Has Fuel:
No
Fuel Type:
N/A
Has Basement:
No
Basement Type:
Finished
Has Flooring:
No
Flooring Type:
N/A
Has Fireplace:
Yes
Fireplace Type:
N/A
Property Details
7608
No
No
Type:
Garage, Attached
Location:
N/A
Status:
N/A
Number of Spaces:
2
No
No
No
No
Yes
No
No
Construction Details
Conventional
Wood Siding
N/A
Gable/hip
Composition Shingle
Tax History
Year
Amount
Land
Improvement
Percent Change
Assessment
2020
$7,751
$30,000
$192,800
--%
$222,800
2019
$7,259
$30,000
$181,960
--%
$211,960
2017
$7,073
$30,000
$181,960
--%
$211,960
2017
$7,073
$30,000
$169,520
--%
$199,520
2016
$6,436
$30,000
$149,560
--%
$179,560
2014
$5,599
$20,000
$132,960
--%
$152,960
2013
$5,186
$20,000
$121,280
--%
$141,280
2012
$4,909
$20,000
$121,280
--%
$141,280

Average Home Price in 30518
Nearby Properties
Zip Code
Price
Bed
Bath
Sqft
Lot
Sold Date
$713,000
5 Beds
5 Baths
6,158 Sqft
7,608 Lot (sqft)
Sold 10/05/2026
$829,900
$829,900
5 Beds
4 Baths
5,249 Sqft
15,666 Lot (sqft)
Sold 10/26/2026