Member Features
Find Real Estate Bargain!
Full foreclosure details
Home value, equity and ownership info
Find homes priced below market
Get full access with a FREE Account
Already a member?
$499,900
Listing Price3beds
3baths
2,174sqft
2,129sqft lot
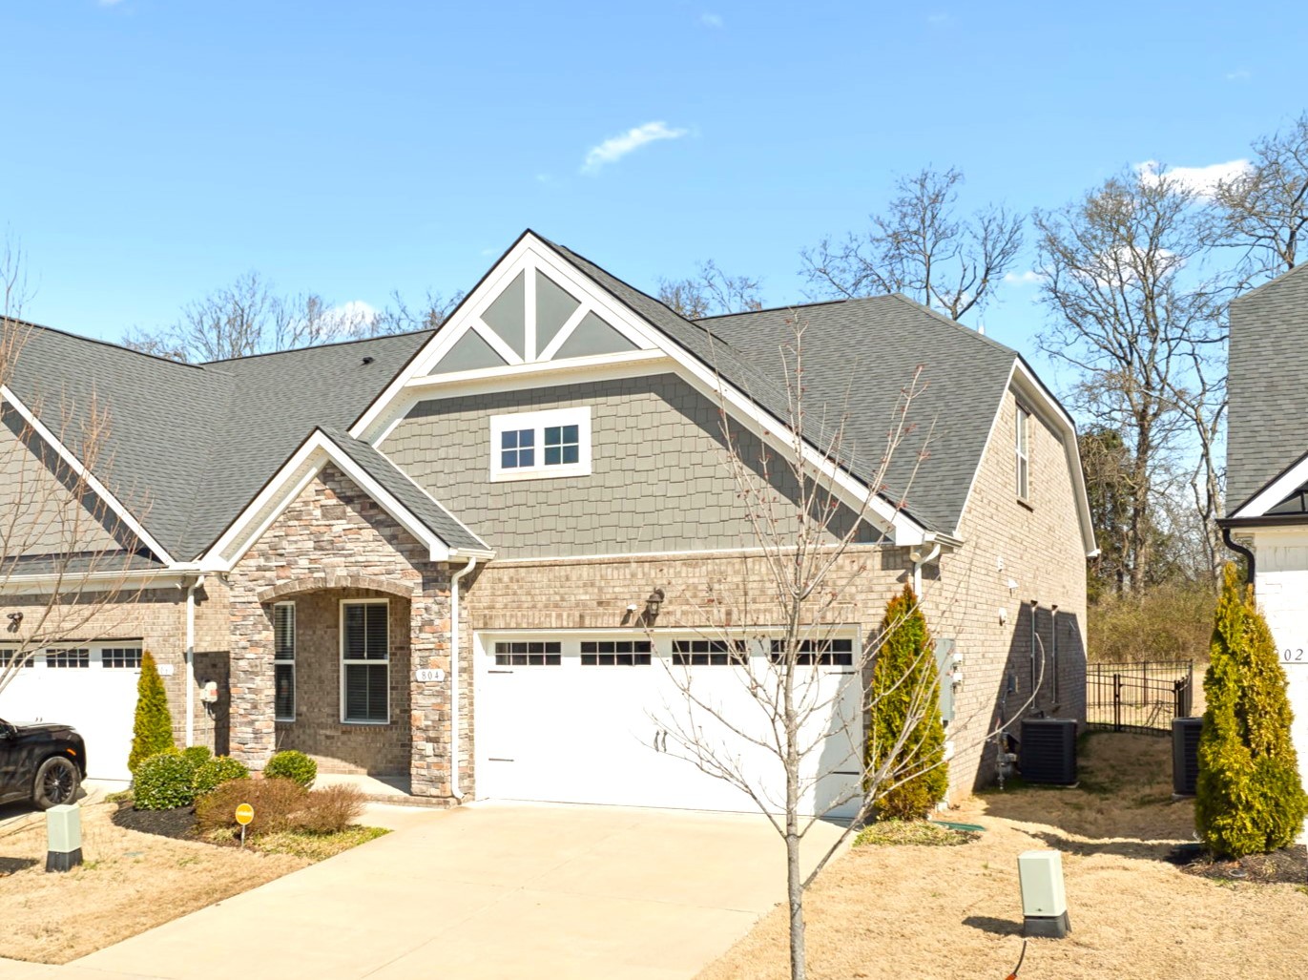
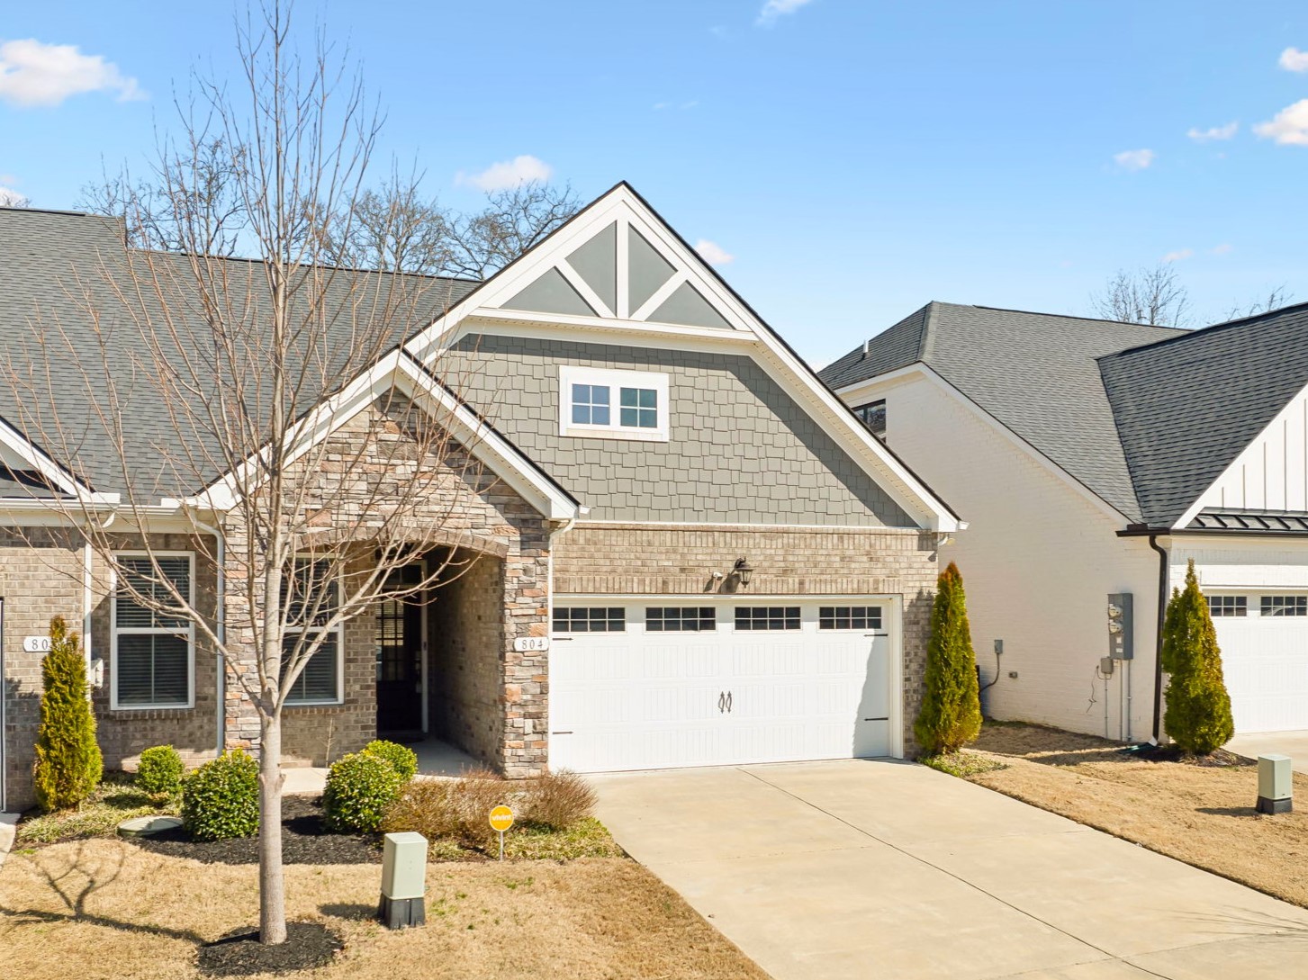
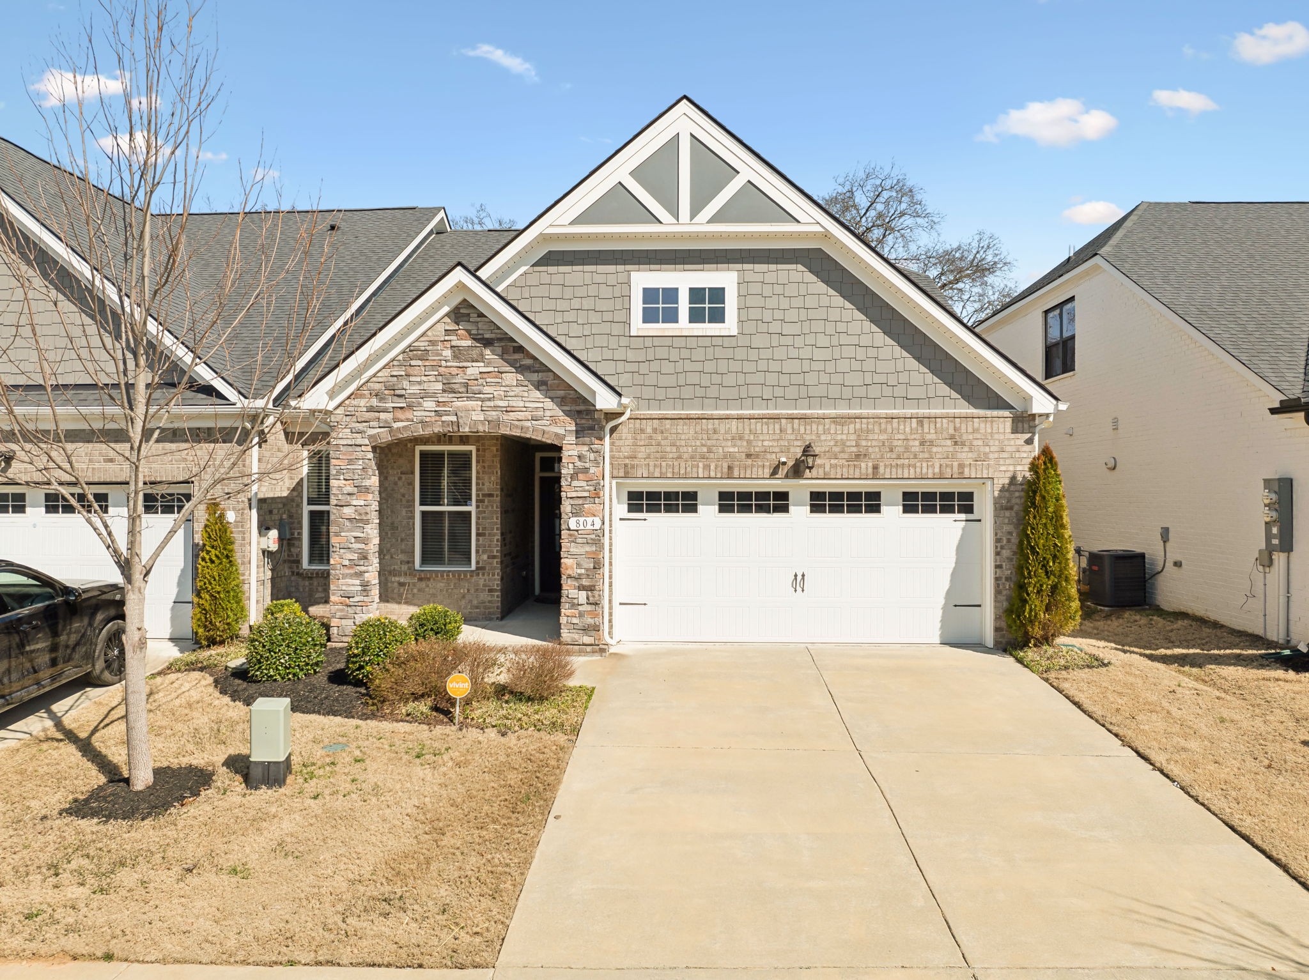
804 Sunset View Dr, Hermitage, TN 37076
Member Features
Find Real Estate Bargain!
Full foreclosure details
Home value, equity and ownership info
Find homes priced below market
Get full access with a FREE Account
Already a member?
For Sale
Off Market
Home type
Price / sqft
Year built
Home Details
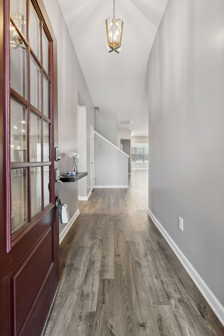
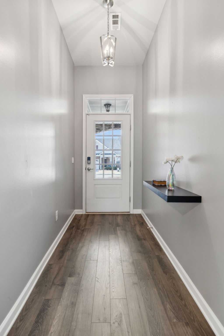
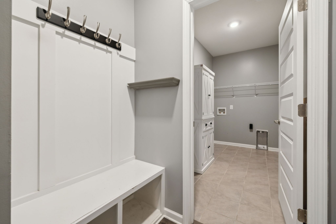
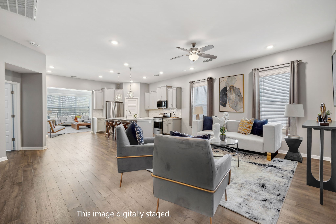
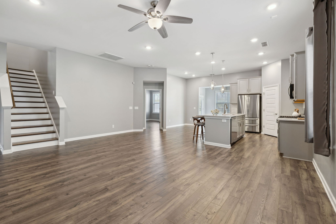
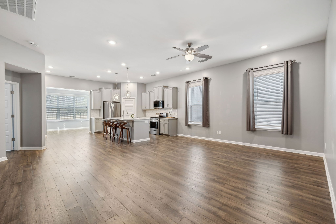
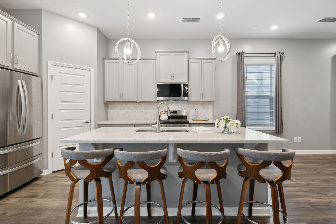
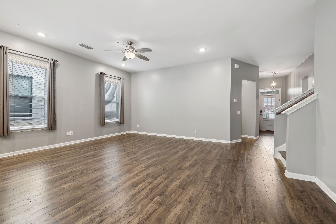
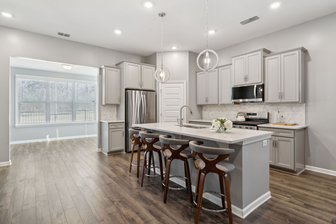
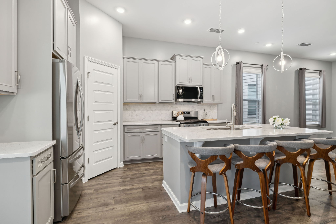
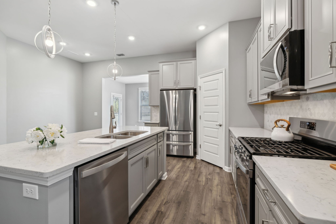
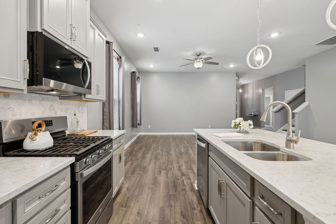
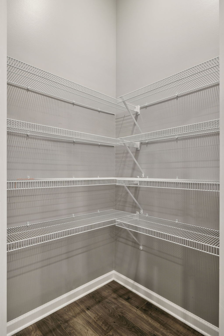
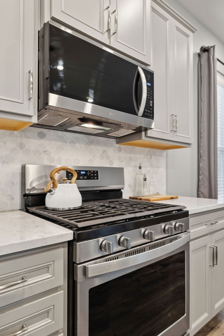
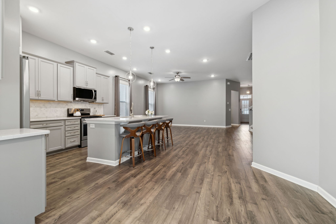
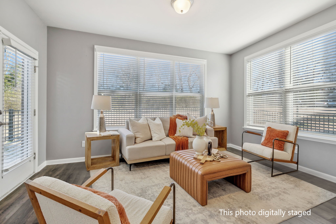
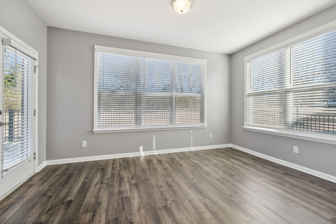
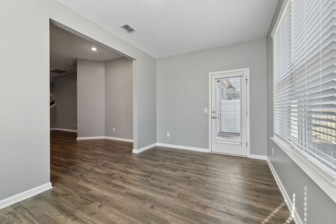
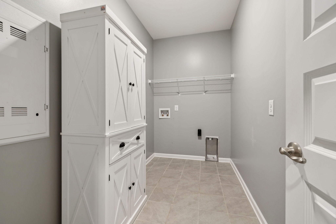
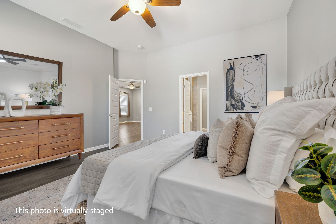
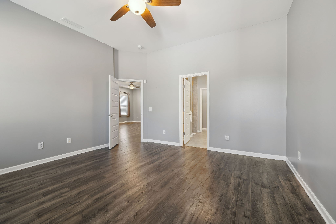
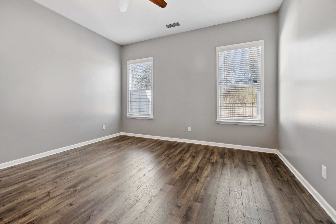
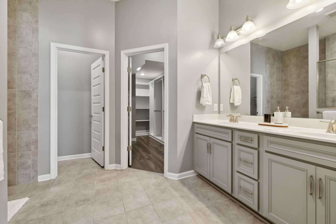
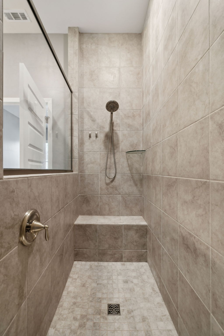
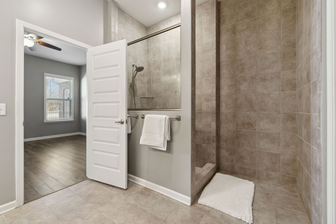
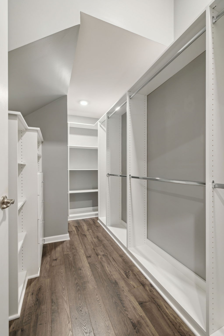
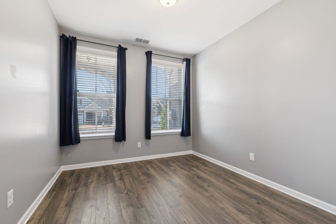
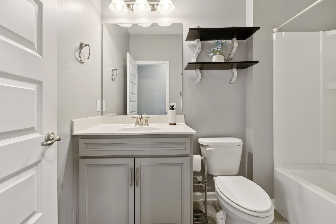
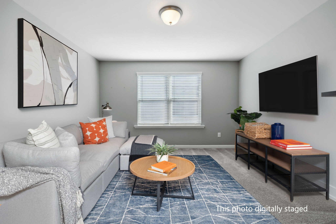
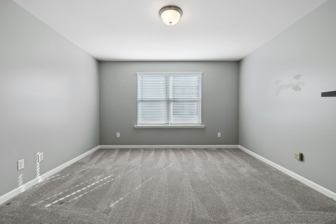
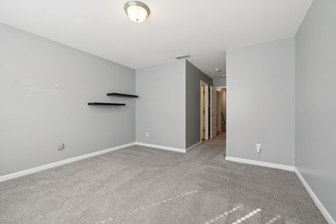
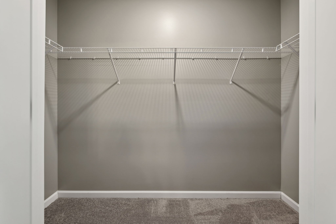
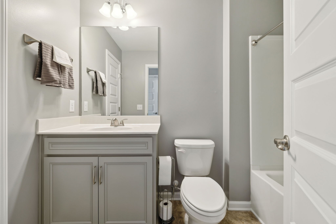
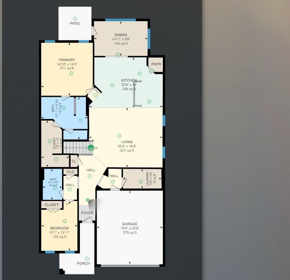
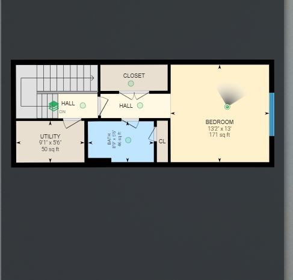
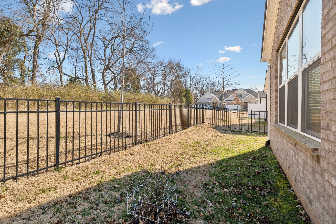
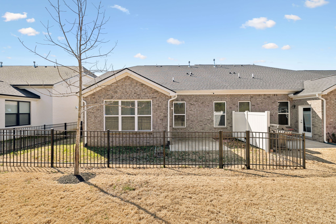
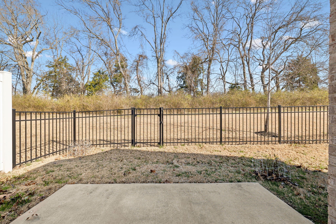
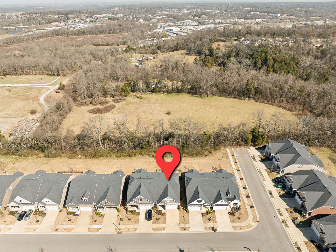
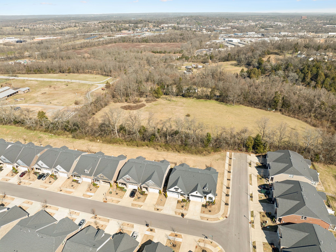
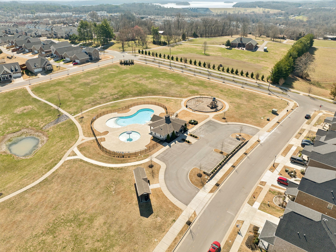
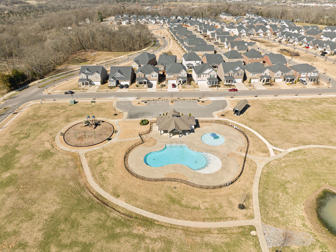
Welcome to 804 Sunset View Drive, a stunning home nestled in the peaceful Magnolia Farms neighborhood in Hermitage, TN. Enjoy easy access to downtown Nashville, BNA International Airport and Providence Marketplace (just one exit down I-40 in Mt Juliet). This fantastic close-knit community includes an outdoor pool complex with a cabana and playground. Enjoy weekend activities at Percy Priest Lake. Target & Kroger are both only 3 miles away! The Villas at Magnolia Farms offer the ideal combination of privacy, low-maintenance living, and modern conveniences. Say goodbye to yard work! The HOA takes care of all landscaping, both front and back, including the sprinkler system and trash pickup, so you can relax and enjoy your home without the upkeep. This beautiful home is move-in ready! It features a spacious primary suite on the main level, complete with a luxurious spa-like bathroom and a custom walk-in closet by Closets By Design. The second floor offers a large bonus room with a big closet and a third full bath. This versatile space can be used as a home office, media room, guest suite, fitness room, or playroom. Stay connected with ease. Choose between Google Fiber, AT&T Fiber, or T-Mobile for your internet needs. The home is equipped with modern technology to suit your lifestyle. The fully fenced backyard is perfect for pets and kids and provides a safe and tranquil space for relaxation or outdoor gatherings. The home backs up to a mature tree line adding to the privacy and s
Interior Details
2174
3
3
Has Heating:
No
Heating Type:
N/A
Has Cooling:
Yes
Cooling Type:
Central
Has Fuel:
No
Fuel Type:
N/A
Has Basement:
No
Basement Type:
N/A
Has Flooring:
No
Flooring Type:
N/A
Has Fireplace:
Yes
Fireplace Type:
N/A
Property Details
2129
No
No
Type:
Garage, Attached
Location:
N/A
Status:
N/A
Number of Spaces:
2
No
No
No
No
No
No
No
Construction Details
Condo/apartment
Brick
N/A
N/A
N/A
Tax History
Year
Amount
Land
Improvement
Percent Change
Assessment
0
$0
$0
$0
--%
$0

Average Home Price in 37076
Nearby Properties
Zip Code
Price
Bed
Bath
Sqft
Lot
Sold Date
$459,978
3 Beds
3 Baths
2,040 Sqft
2,178 Lot (sqft)
Sold 05/27/2026
$464,000
3 Beds
3 Baths
2,222 Sqft
2,050 Lot (sqft)
Sold 10/26/2026
$500,000
3 Beds
3 Baths
2,120 Sqft
2,203 Lot (sqft)
Sold 10/13/2026
$499,900
3 Beds
3 Baths
2,174 Sqft
2,129 Lot (sqft)
Sold 10/27/2026
$476,166
3 Beds
3 Baths
2,157 Sqft
2,144 Lot (sqft)
Sold 10/27/2026