
Member Features
Find Real Estate Bargain!
Full foreclosure details
Home value, equity and ownership info
Find homes priced below market
Get full access with a FREE Account
Already a member?
$340,000
Listing Price3beds
2baths
2,602sqft
10,024sqft lot
820 E Sunset St, Goddard, KS 67052
Member Features
Find Real Estate Bargain!
Full foreclosure details
Home value, equity and ownership info
Find homes priced below market
Get full access with a FREE Account
Already a member?
For Sale
Off Market
Home type
Price / sqft
Year built
Home Details
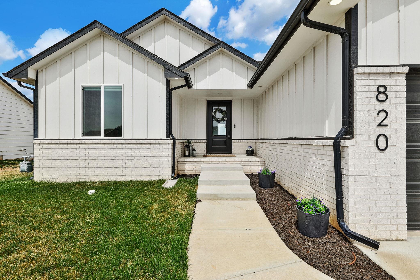
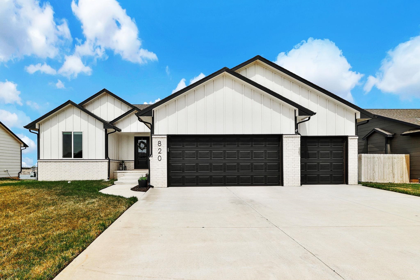
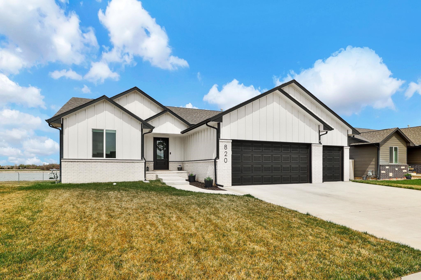
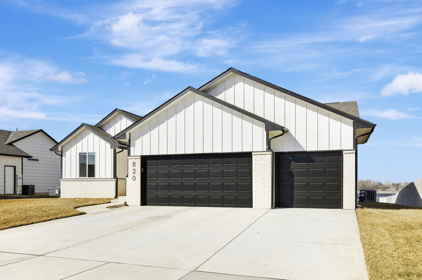
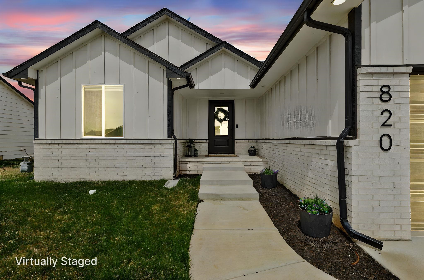
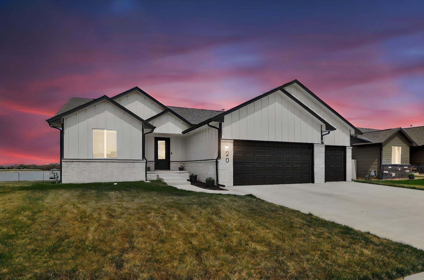
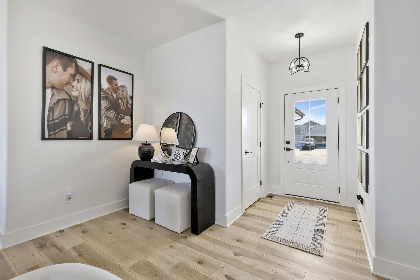
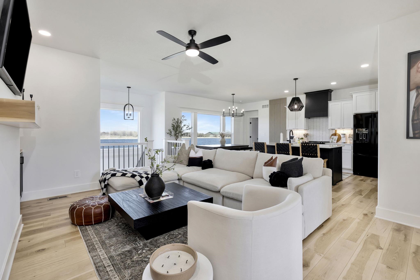
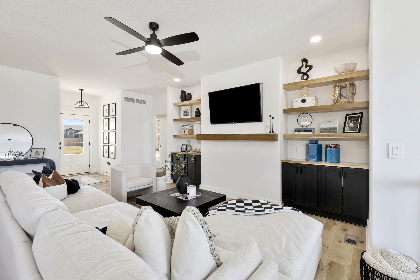
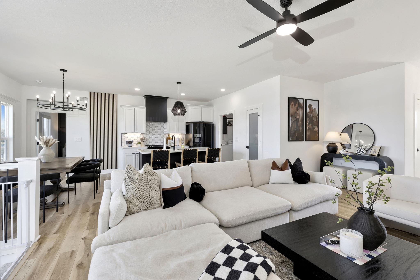
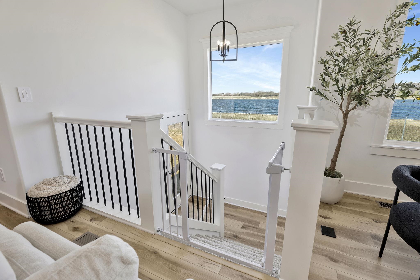
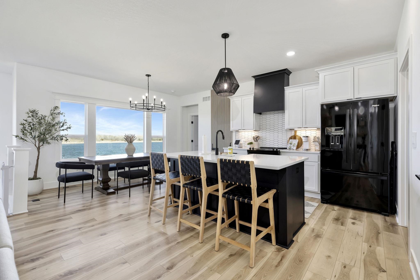
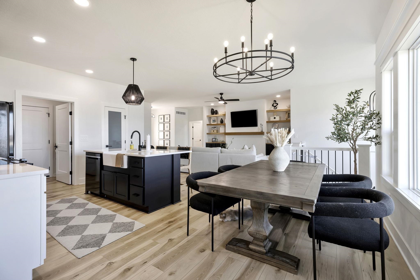
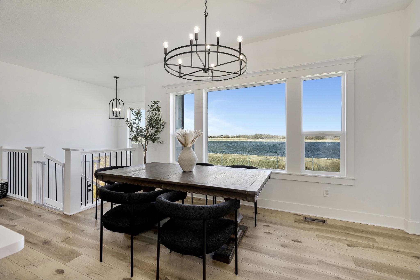
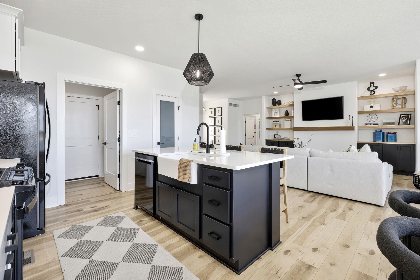
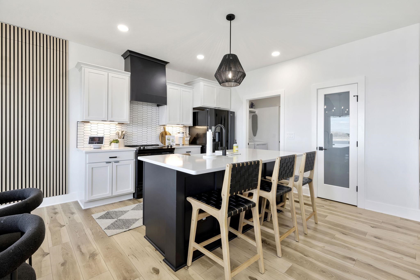
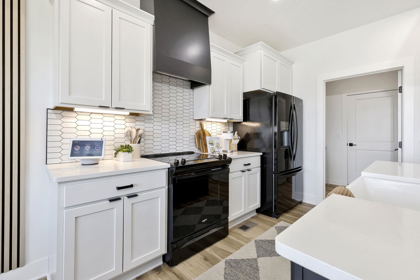
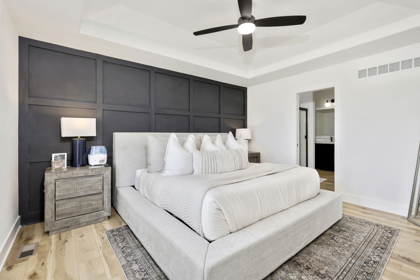
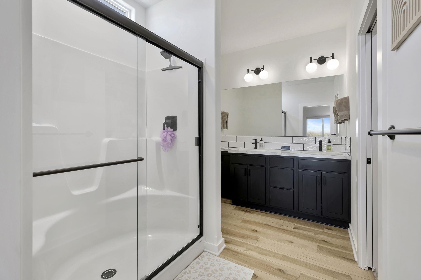
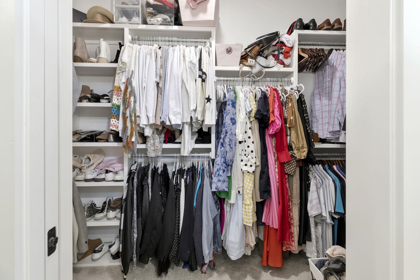
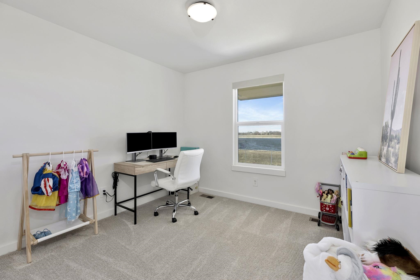
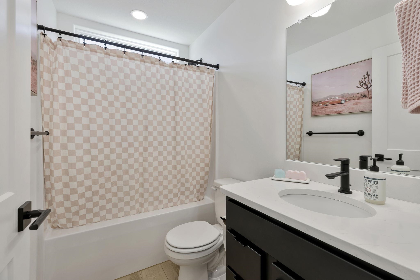
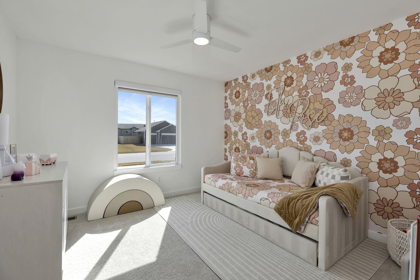
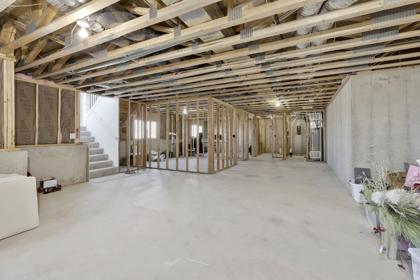
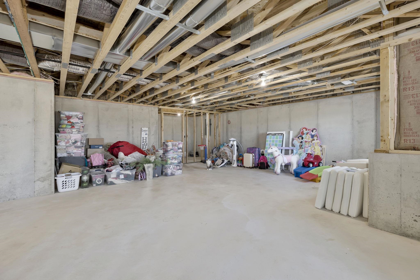
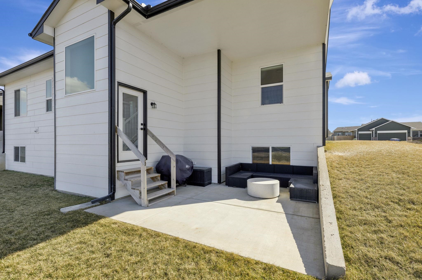
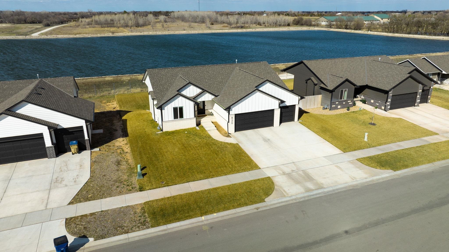
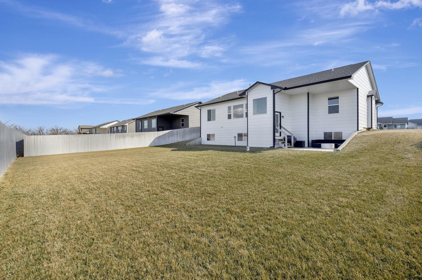
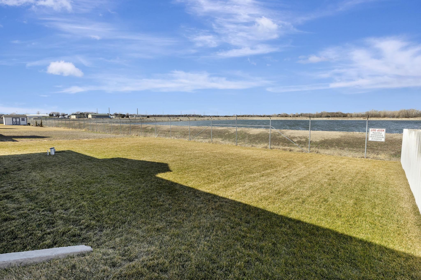
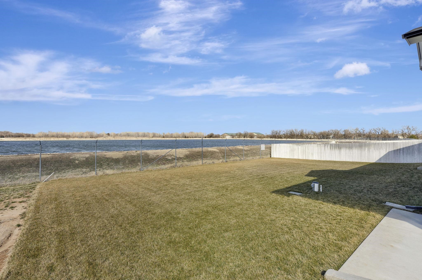
From the moment you walk through the front door you will notice the open concept and exquisite finishes from the modern light fixtures, chandeliers, hardware, and custom wall features in the dining room and in the primary bedroom. The beautiful light LVP flooring carried throughout the home makes it feel even brighter and larger combined with the high ceilings. The seller has embraced their decor style that enhances this luxurious custom spec home like none other. A nice feature of this property is the VIEW! You have a water view out of every north facing window which happens to be the entire backside of the home. You will feel like you are on vacation as you are relaxing in the backyard, while taking in the peaceful view of the water and a well-maintained lawn. The sellers have made many upgrades during their build process. They had a 4-foot bump out in the living room and primary bedroom allowing for additional square footage to be able to spread out and enjoy. There are granite countertops in the kitchen and hall bath, beautiful built-in shelving that planks the mantle in the living room, designer wallpaper on a feature wall in the second bedroom that also offers a walk-in closet, water softener, sod, irrigation well, irrigation pump, and sprinkler system. As you tour the home make sure to see the primary en suite that is 11x7 with a walk-in closet measuring 10.6x5! In the basement the rough-in plumbing has already been done as well as the electrical, and framing. As the n
Interior Details
2602
3
2
Has Heating:
Yes
Heating Type:
Yes
Has Cooling:
Yes
Cooling Type:
Central
Has Fuel:
No
Fuel Type:
N/A
Has Basement:
No
Basement Type:
Partial, Daylight
Has Flooring:
No
Flooring Type:
N/A
Has Fireplace:
Yes
Fireplace Type:
N/A
Property Details
10024
Yes
Yes
Type:
Garage, Attached
Location:
N/A
Status:
N/A
Number of Spaces:
0
No
No
No
No
No
No
No
Construction Details
Ranch
Frame/plywood
N/A
N/A
Composition Shingle
Tax History
Year
Amount
Land
Improvement
Percent Change
Assessment
2019
$-1
$18
$0
--%
$18

Average Home Price in 67052
Calculators
Mortgage
Mortgage Calculator
Details for 820 E SUNSET ST
Property Debt
Foreclosure Contact Details
Similar Homes Nearby


Guides for Sunset St

Wichita, KS real estate from Jun ’23 – May ’24 saw general rise in property values & sale price/sq ft, fluctuating sale prices, & decreased property sale count, despite outperforming nearby cities in market activity.



