Member Features
Find Real Estate Bargain!
Full foreclosure details
Home value, equity and ownership info
Find homes priced below market
Get full access with a FREE Account
Already a member?
$1,180,000
Listing Price4beds
3baths
6,183sqft
80,150sqft lot
126 Sunset Ridge Rd, Southbury, CT 06488
Member Features
Find Real Estate Bargain!
Full foreclosure details
Home value, equity and ownership info
Find homes priced below market
Get full access with a FREE Account
Already a member?
For Sale
Home type
Price / sqft
Year built
Home Details
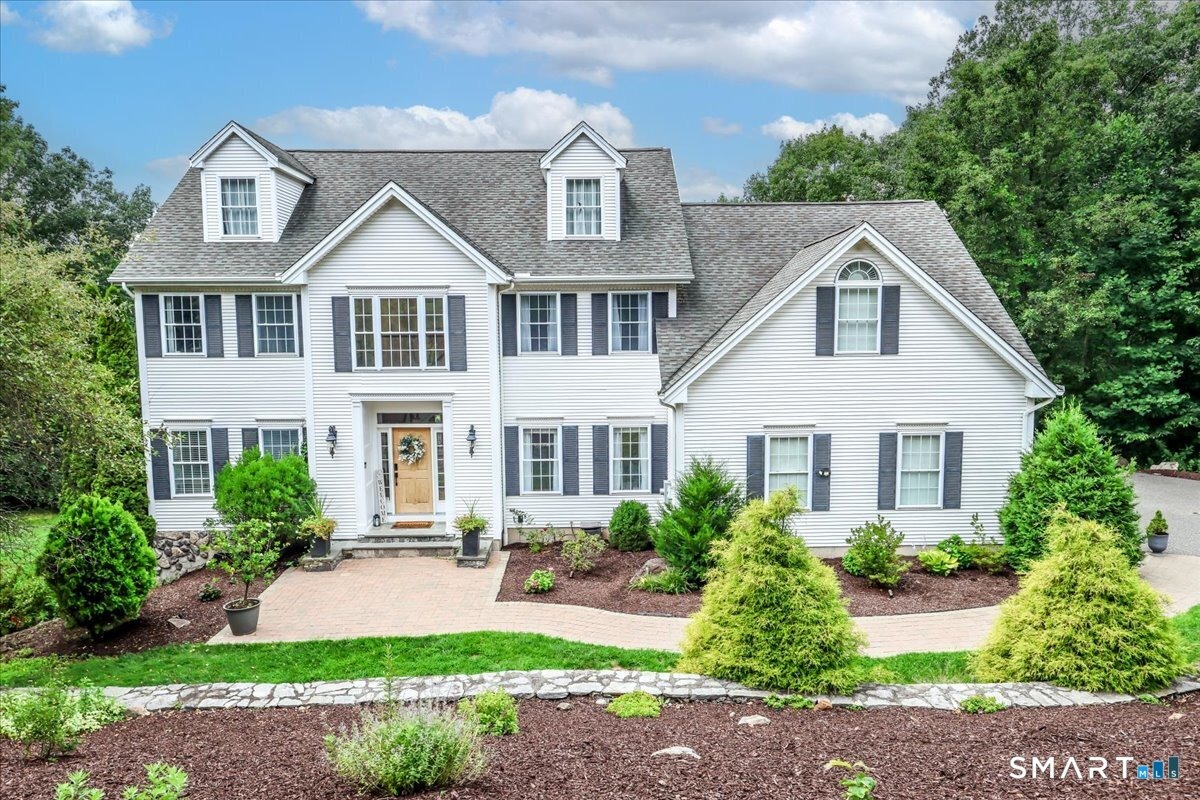
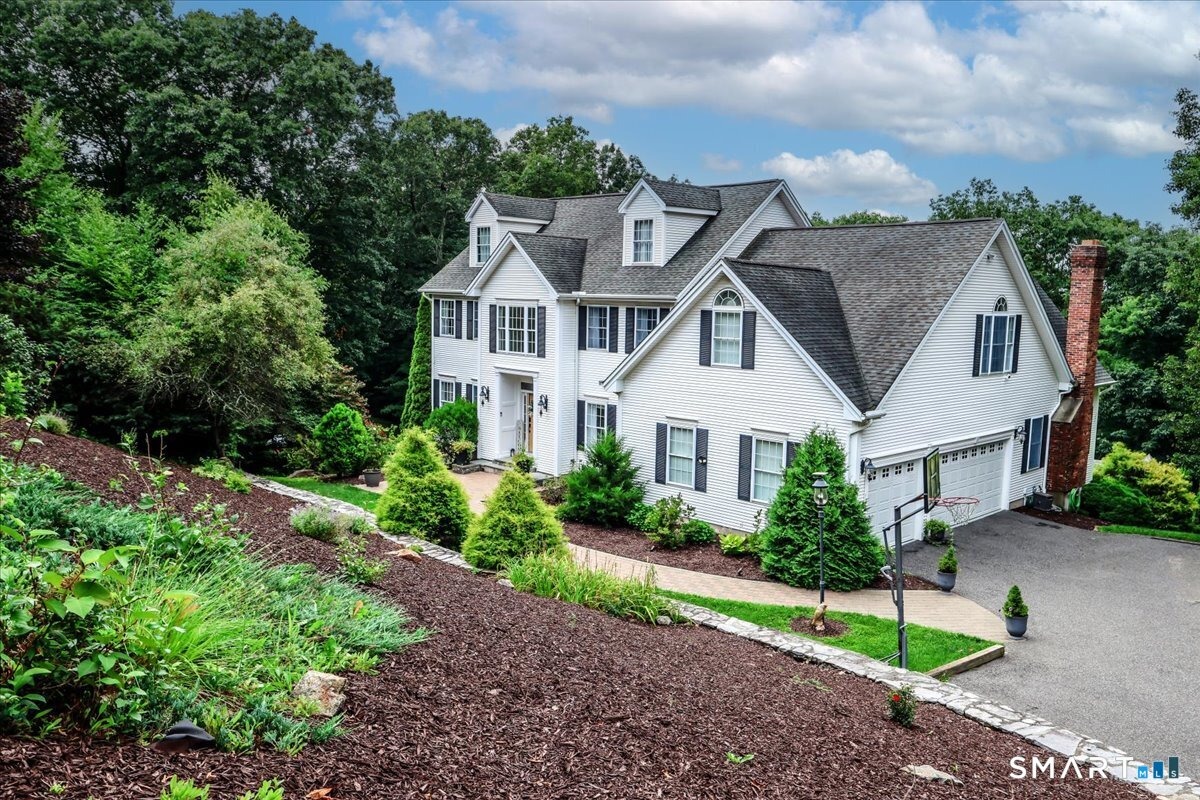
Welcome to 126 Sunset Ridge Road, a beautifully reimagined residence offering an exceptional combination of space, privacy and modern luxury. Set on 1.84 private acres along a peaceful, flat cul-de-sac street, this impressive Southbury home enjoys a picturesque setting with beautiful surrounding views and a wonderful neighborhood backdrop for morning walks, evening strolls and bike rides. Offering approximately 6,183 square feet of finished living space, four bedrooms, three full and one half baths, a three-car garage, finished walk-out lower level, heated in-ground pool and newly renovated pool house, this is a home designed to be enjoyed inside and out. Extensively remodeled from top to bottom, nearly every interior space has been thoughtfully updated with a fresh, sophisticated aesthetic. Recent renovations include a beautifully remodeled kitchen with new appliances, completely gutted and redesigned bathrooms, new flooring throughout the entire home, fresh interior paint throughout, a renovated pool house, newly epoxied garage floors, a new pool pump, smart security cameras and newly installed landscape lighting. The result is a truly turnkey home combining generous proportions with elevated finishes and modern conveniences. A dramatic two-story foyer introduces the bright and spacious interior. The remodeled kitchen is the heart of the home, featuring an expansive center island, beautiful cabinetry, new appliances and generous space for gathering and entertaining.
Interior Details
6183
4
3
Has Heating:
Yes
Heating Type:
Forced Air With Air Conditioning
Has Cooling:
Yes
Cooling Type:
N/A
Has Fuel:
Yes
Fuel Type:
Oil
Has Basement:
No
Basement Type:
Full
Has Flooring:
No
Flooring Type:
N/A
Has Fireplace:
Yes
Fireplace Type:
N/A
Property Details
80150
Yes
Yes
Type:
Garage, Attached
Location:
N/A
Status:
N/A
Number of Spaces:
0
N/A
N/A
N/A
N/A
N/A
N/A
N/A
Construction Details
Colonial
Aluminum/vinyl
N/A
Gable
Shingle
Tax History
Year
Amount
Land
Improvement
Percent Change
Assessment
2020
$12,315
$86,590
$333,730
--%
$420,320
2019
$12,231
$86,590
$333,730
--%
$420,320
2018
$12,189
$86,590
$333,730
--%
$420,320
2017
$13,182
$102,310
$347,600
--%
$449,910
2016
$12,957
$102,310
$347,600
--%
$449,910
2014
$12,418
$102,310
$347,600
--%
$449,910
2011
$11,878
$102,310
$347,600
--%
$449,910

Average Home Price in 06488
Nearby Properties
Zip Code
Price
Bed
Bath
Sqft
Lot
Sold Date
$1,180,000
$1,180,000
4 Beds
3 Baths
6,183 Sqft
80,150 Lot (sqft)
Sold 10/05/2026