Member Features
Find Real Estate Bargain!
Full foreclosure details
Home value, equity and ownership info
Find homes priced below market
Get full access with a FREE Account
Already a member?
$445,000
Listing Price6beds
3baths
3,092sqft
7,065sqft lot
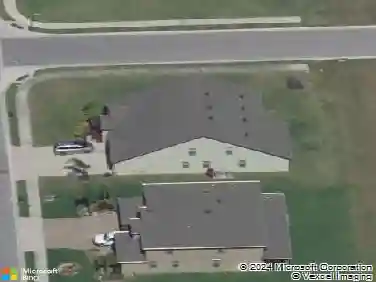
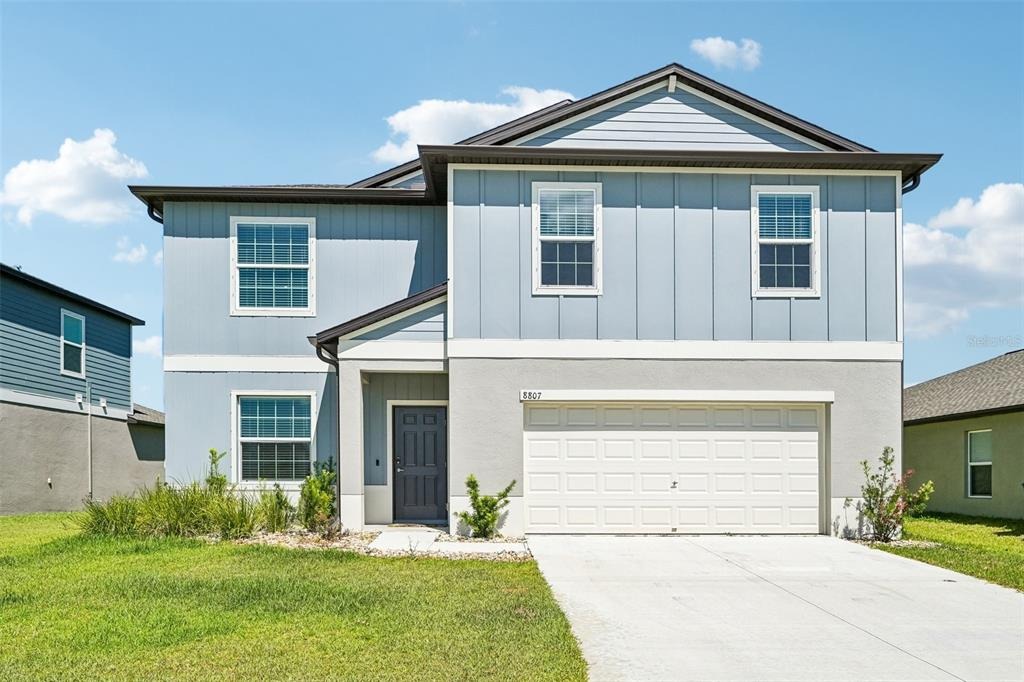
8807 Sunset Park Trl, Parrish, FL 34219
Member Features
Find Real Estate Bargain!
Full foreclosure details
Home value, equity and ownership info
Find homes priced below market
Get full access with a FREE Account
Already a member?
For Sale
Off Market
Home type
Price / sqft
Year built
Home Details
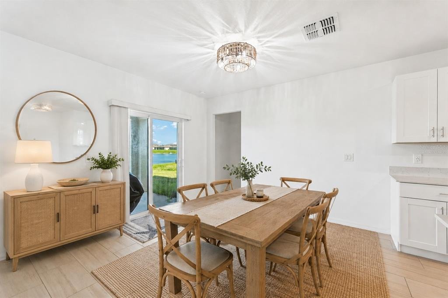
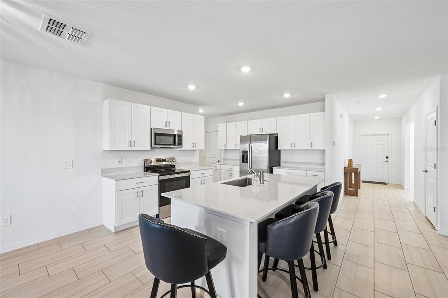
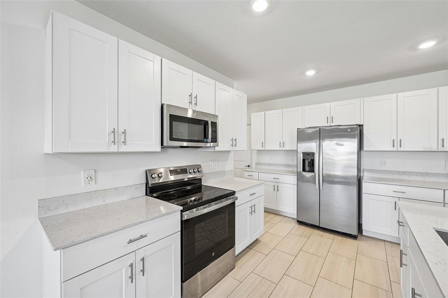
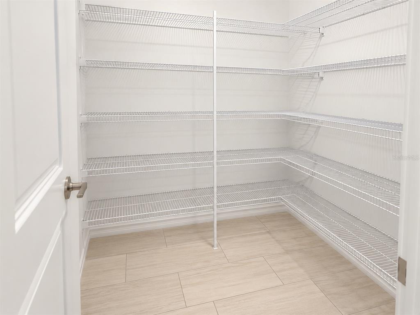
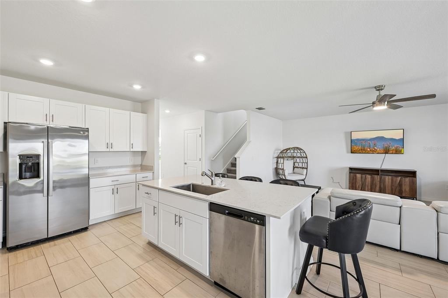
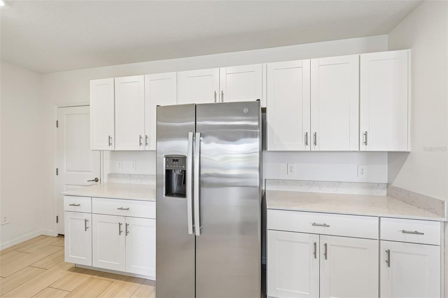
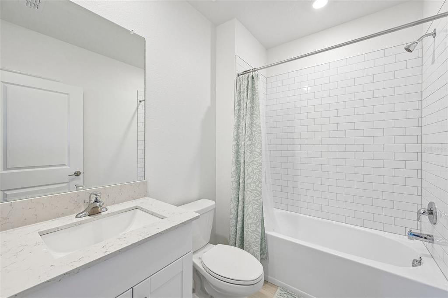
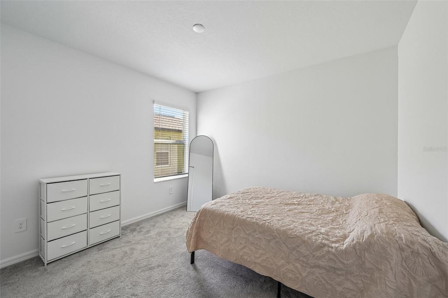
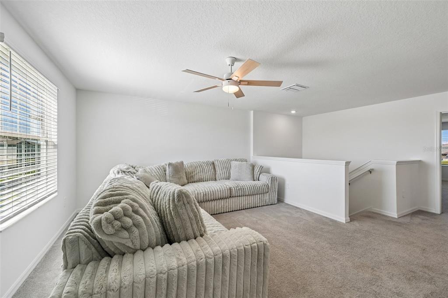
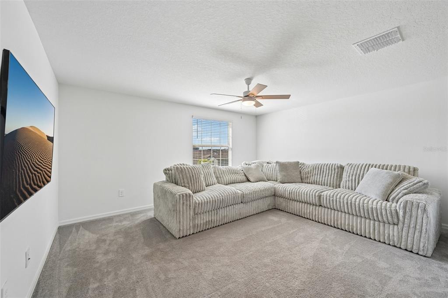
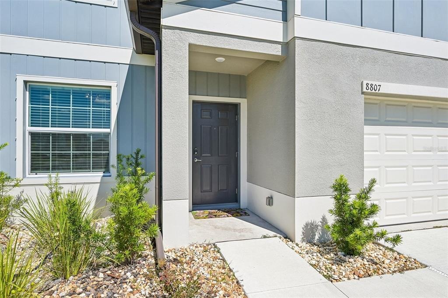
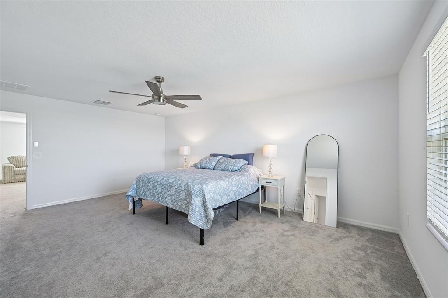
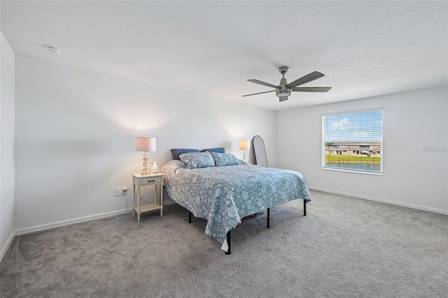
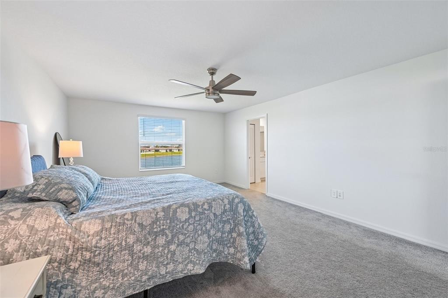
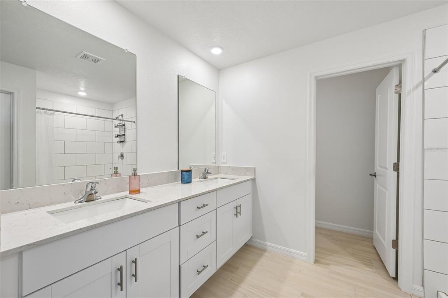
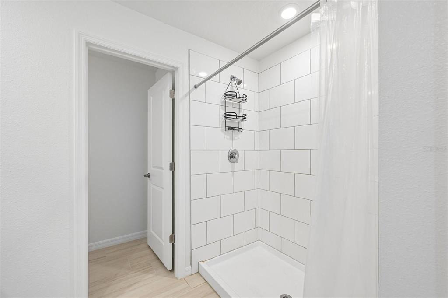
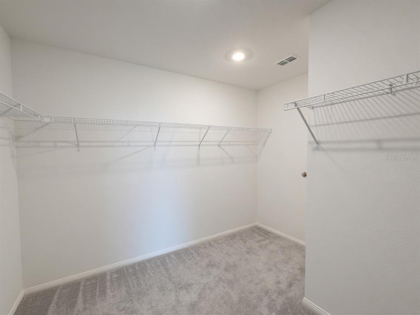
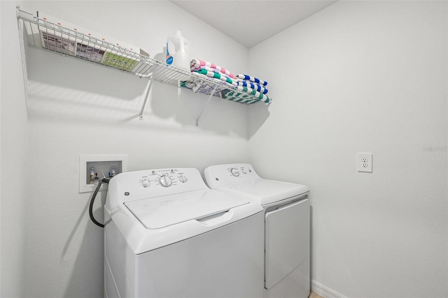
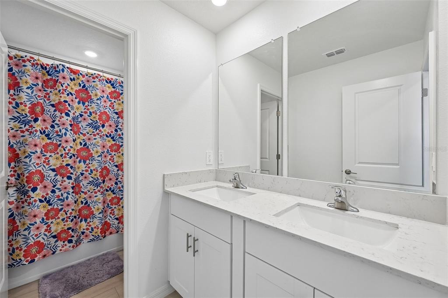
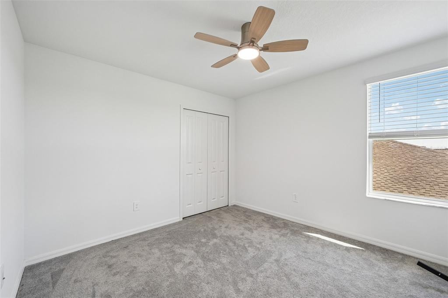
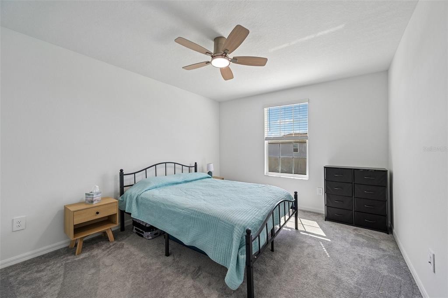
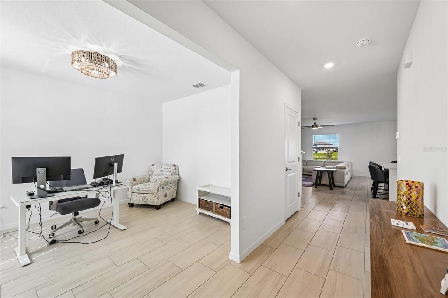
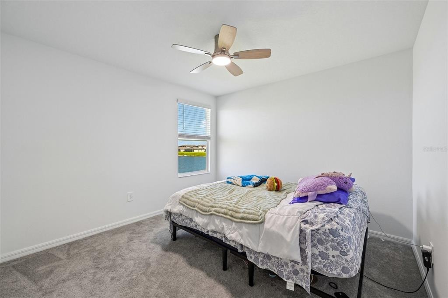
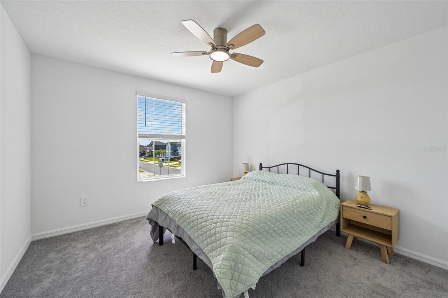
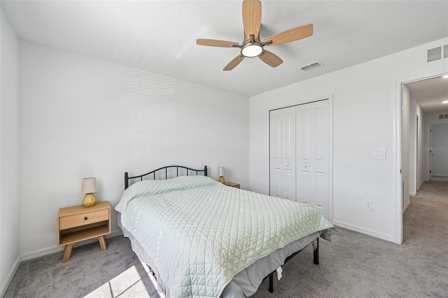
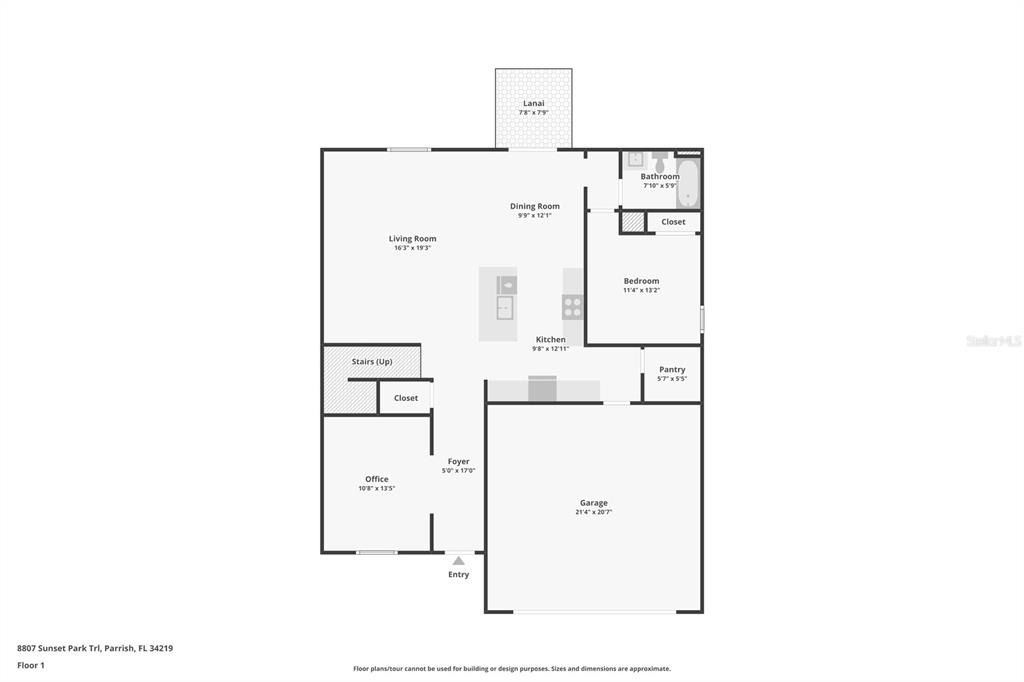
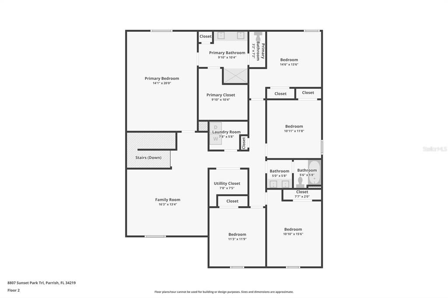
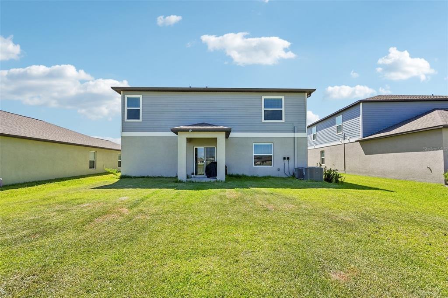
PRICE REDUCTION!!! Some homes fit your lifestyle today. This home is designed to grow with you for years to come. Offering over 3,092 square feet of beautifully designed living space, this nearly new home welcomes you with abundant natural light, an open-concept layout, and the flexibility today's buyers are searching for. Whether you're raising a growing family, accommodating multiple generations under one roof, or simply looking for room to spread out, you'll appreciate the thoughtful floor plan that adapts to every stage of life. At the center of the home is a spacious, modern kitchen. Featuring a large center island, stainless steel GE appliances, a generous walk-in pantry, abundant cabinetry, and extensive counter space, it's perfectly designed for everything from busy weekday mornings to holiday celebrations and entertaining friends. The versatile flex room and expansive loft provide endless possibilities. Create a home office, media room, playroom, fitness area, or private space for guests. Instead of worrying about outgrowing your home in a few years, you'll enjoy the confidence of having room to grow into it. The private primary suite is thoughtfully designed as a place to unwind, complete with a spacious walk-in closet, an additional linen closet, and a beautifully finished bathroom featuring a tiled walk-in shower. Storage has been carefully considered throughout the home, making it easy to keep everything organized without sacrificing living space. Recent upgrades
Interior Details
3092
6
3
Has Heating:
Yes
Heating Type:
Central
Has Cooling:
Yes
Cooling Type:
Central
Has Fuel:
No
Fuel Type:
N/A
Has Basement:
No
Basement Type:
N/A
Has Flooring:
No
Flooring Type:
N/A
Has Fireplace:
Yes
Fireplace Type:
N/A
Property Details
7065
No
No
Type:
Garage, Attached
Location:
N/A
Status:
N/A
Number of Spaces:
0
No
No
No
No
Yes
No
No
Construction Details
N/A
Stucco
N/A
Gable/hip
Composition Shingle
Tax History
Year
Amount
Land
Improvement
Percent Change
Assessment

Average Home Price in 34219
Nearby Properties
Zip Code
Price
Bed
Bath
Sqft
Lot
Sold Date
$--
4 Beds
3 Baths
2,738 Sqft
6,186 Lot (sqft)
Sold 10/14/2026
$--
5 Beds
3 Baths
3,355 Sqft
6,654 Lot (sqft)
Sold 10/14/2026
$--
5 Beds
2.5 Baths
2,957 Sqft
6,344 Lot (sqft)
Sold 09/29/2026
$--
4 Beds
4 Baths
3,450 Sqft
9,129 Lot (sqft)
Sold 09/14/2026
$--
4 Beds
3 Baths
3,360 Sqft
6,413 Lot (sqft)
Sold 08/31/2026
$445,000
6 Beds
3 Baths
3,092 Sqft
7,065 Lot (sqft)
Sold 10/26/2026
$424,400
5 Beds
3 Baths
2,896 Sqft
7,078 Lot (sqft)
Sold 10/27/2026
$638,014
$638,014
4 Beds
3.5 Baths
3,261 Sqft
8,292 Lot (sqft)
Sold 10/27/2026
$499,900
$499,900
6 Beds
3 Baths
3,326 Sqft
6,503 Lot (sqft)
Sold 10/27/2026