
Member Features
Find Real Estate Bargain!
Full foreclosure details
Home value, equity and ownership info
Find homes priced below market
Get full access with a FREE Account
Already a member?
$414,900
Listing Price3beds
1.5baths
1,632sqft
14,680sqft lot
23 Sunset Dr, Turners Falls, MA 01376
Member Features
Find Real Estate Bargain!
Full foreclosure details
Home value, equity and ownership info
Find homes priced below market
Get full access with a FREE Account
Already a member?
For Sale
Pending
Off Market
Home type
Price / sqft
Year built
Home Details
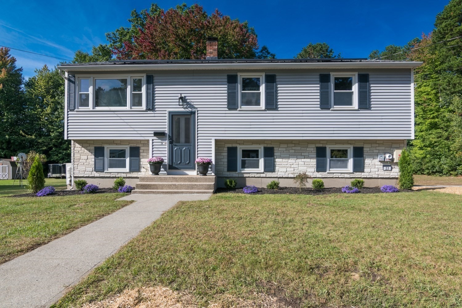
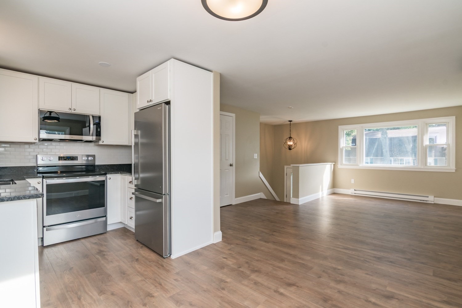
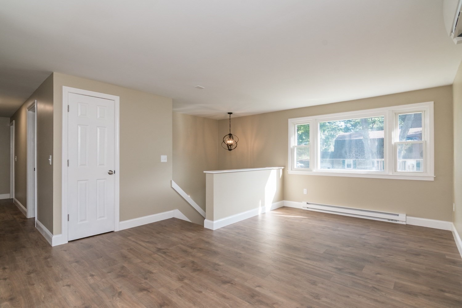
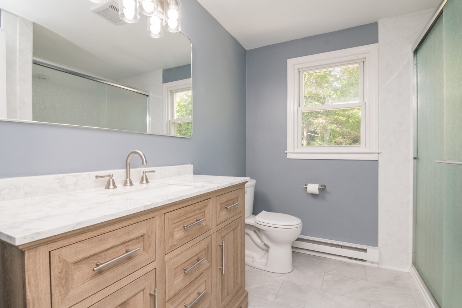
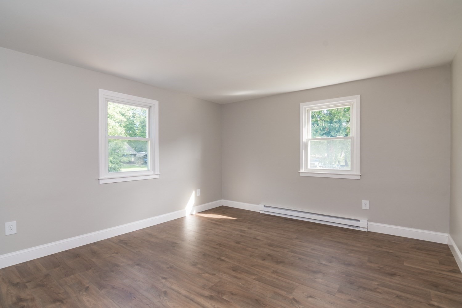
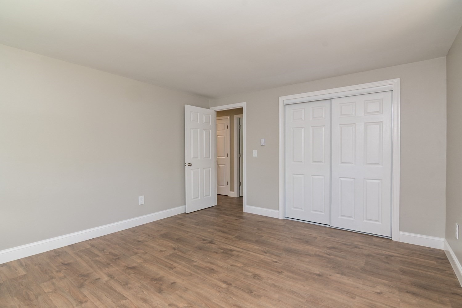
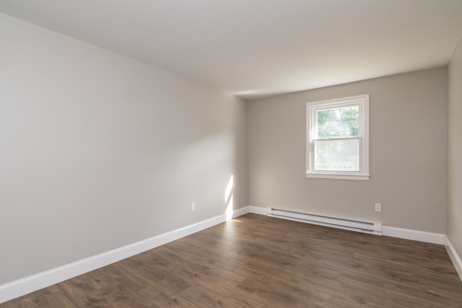
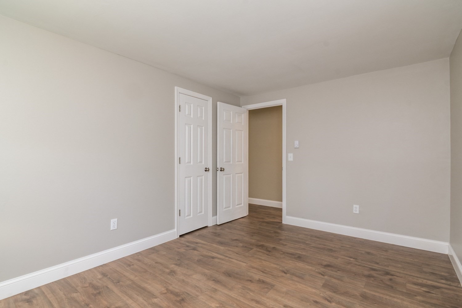
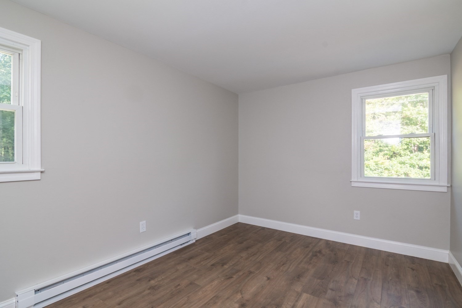
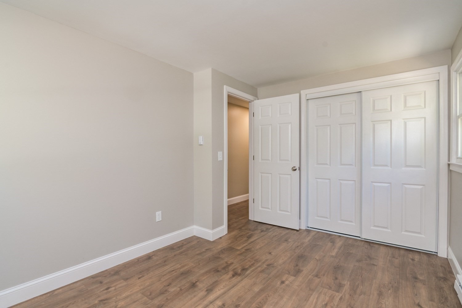
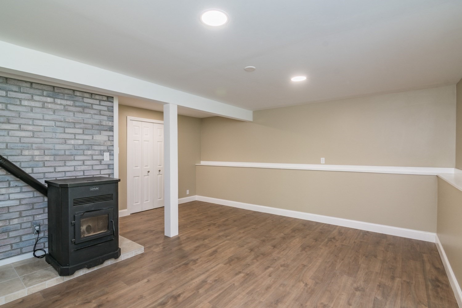
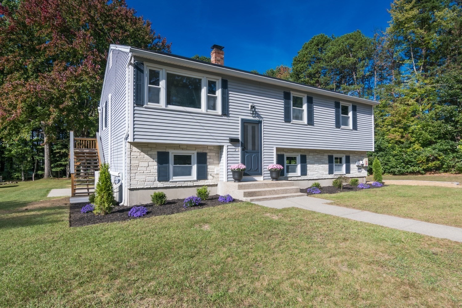
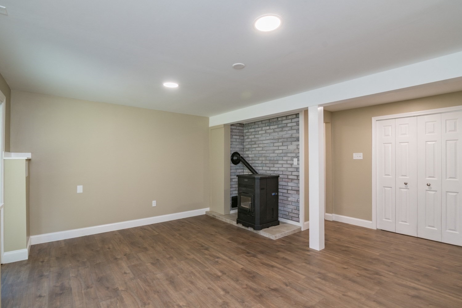
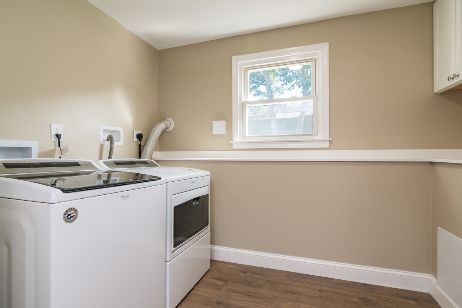
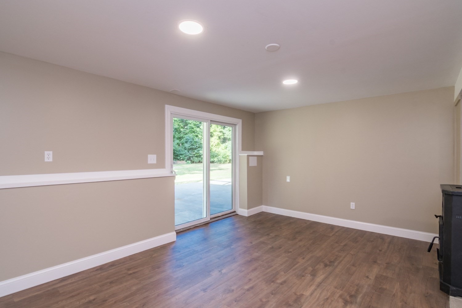
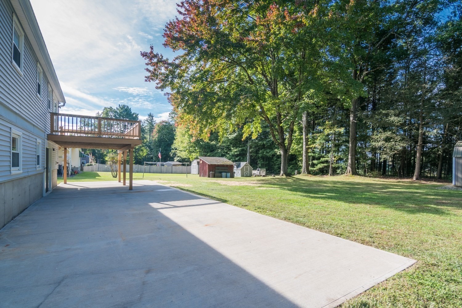
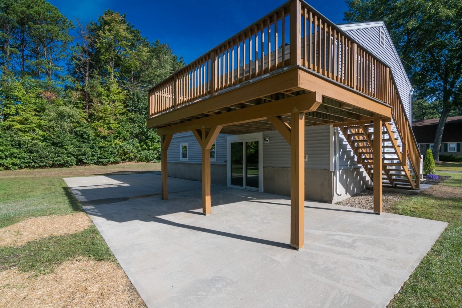
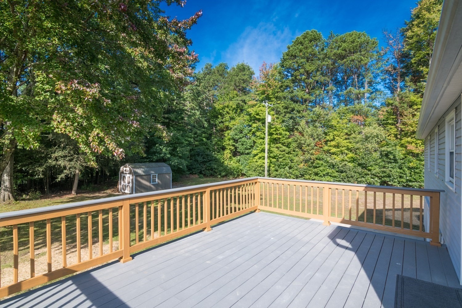
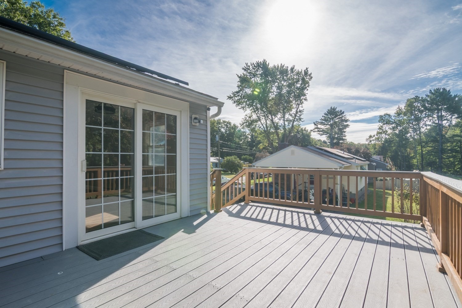
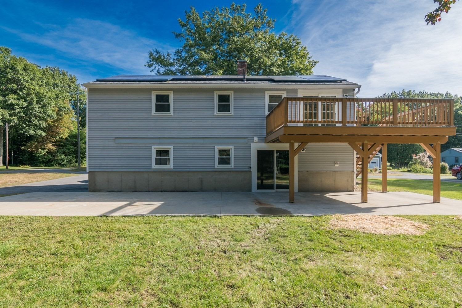
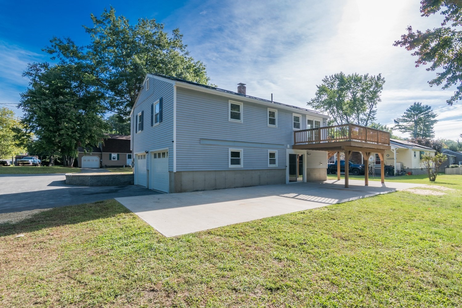
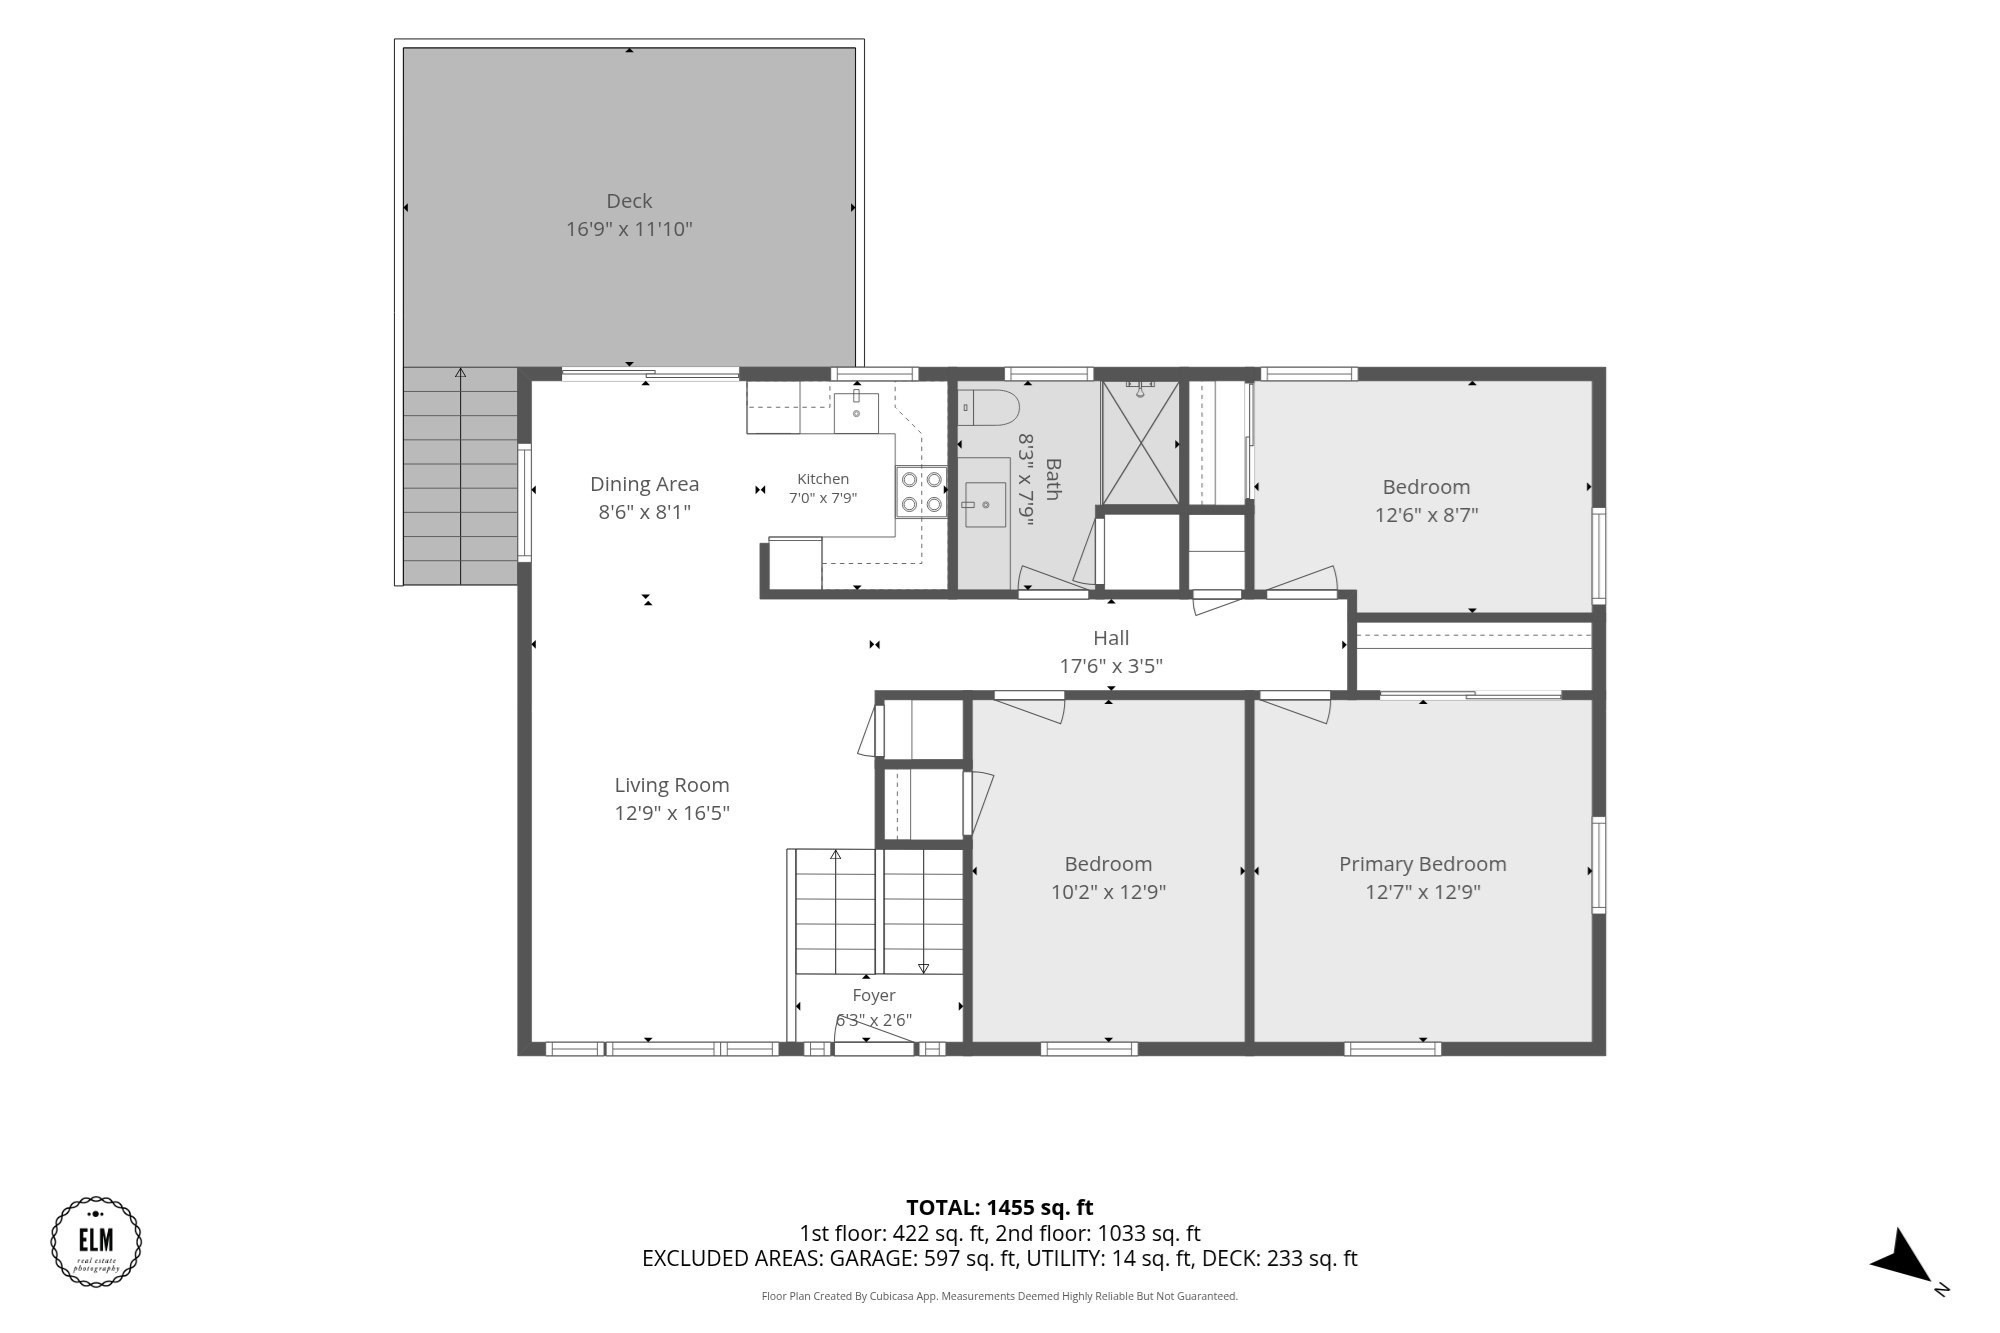
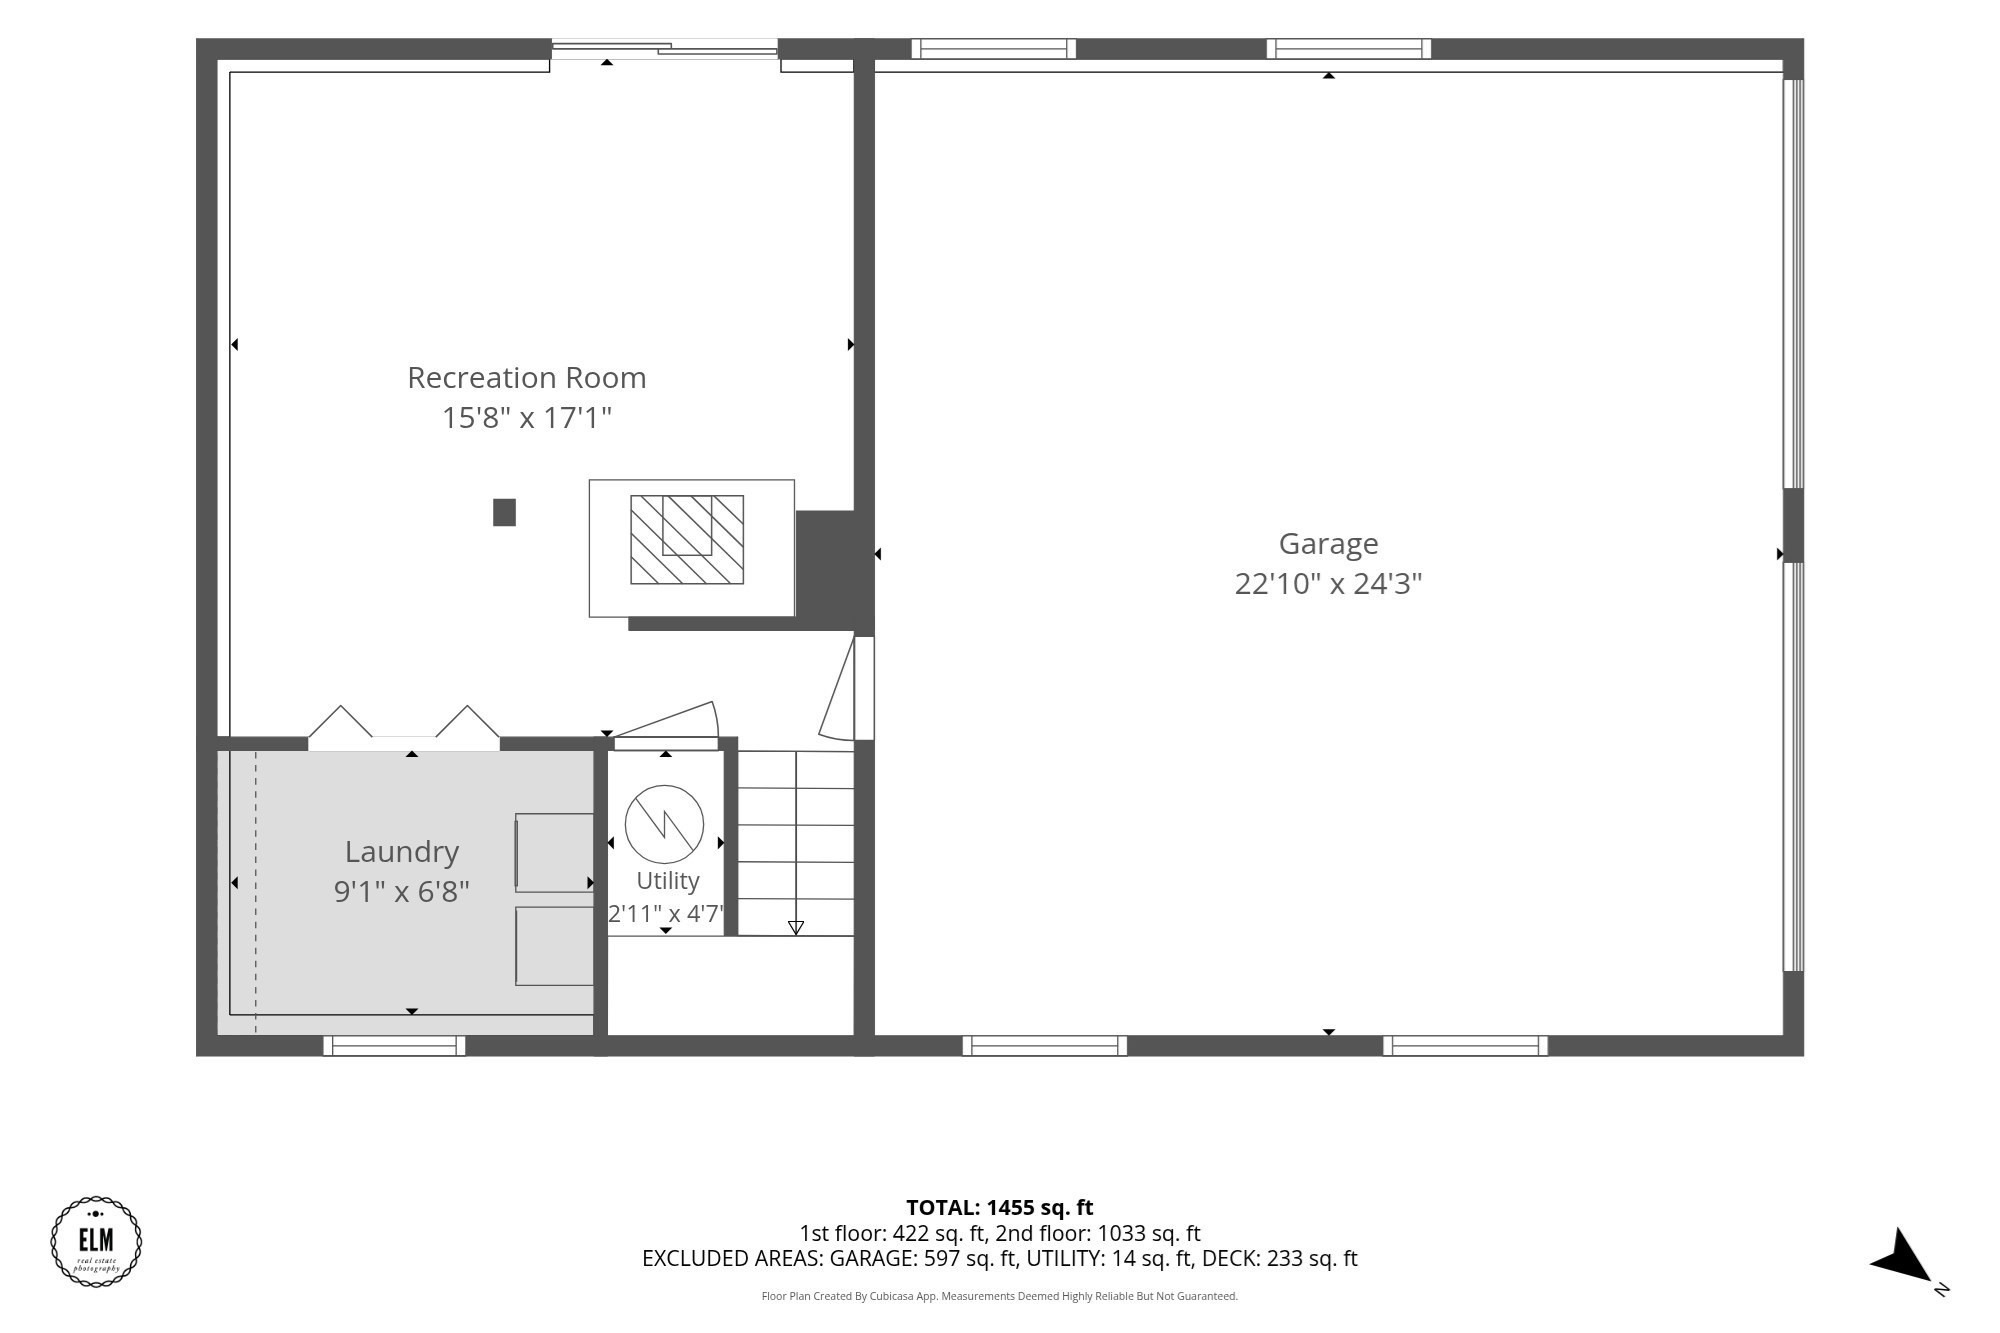
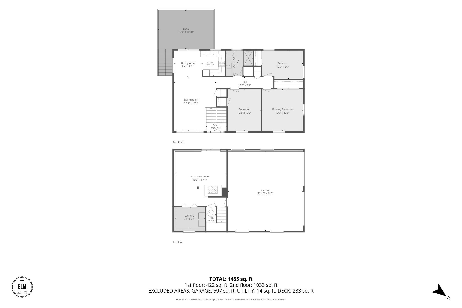
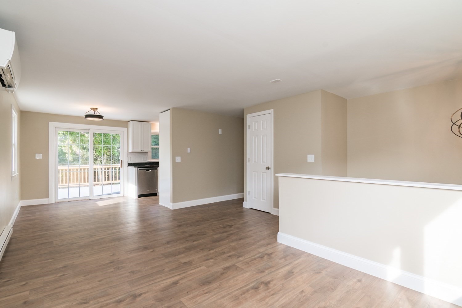
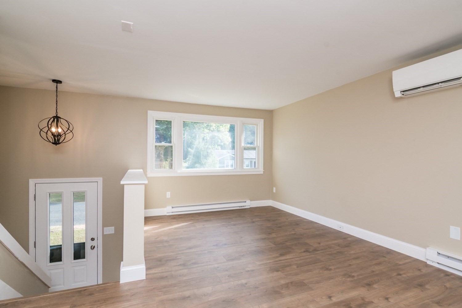
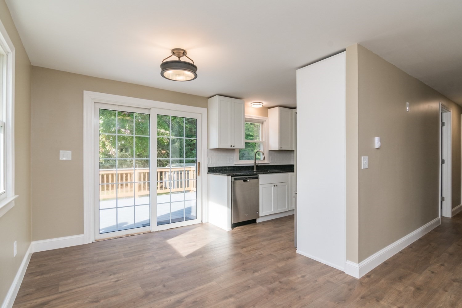
Located on the hill in a well-established neighborhood, this extensively updated 3-bedroom raised ranch offers the perfect blend of comfort, style, and move-in-ready convenience. Thoughtful upgrades inside and out create a fresh, welcoming atmosphere, with new paint, interior doors, and updated flooring throughout much of the home providing a clean, cohesive feel from the moment you step inside. Natural light pours into the spacious living room, while the adjoining dining area opens through a sliding glass door to a recently painted 12x18 composite deck, an ideal setting for morning coffee, outdoor dining, or entertaining guests. The updated kitchen features timeless white cabinetry, granite countertops, a subway tile backsplash, and stainless-steel appliances, including a newer refrigerator and newly installed over-the-range microwave. The full bath has been tastefully refreshed with tile flooring, a freestanding marble-top vanity, and updated fixtures. Downstairs, the walkout lower level expands your living space with a large, finished area that easily adapts to your needs, whether as a family room, home office, fitness area, playroom, or guest retreat. A pellet stove adds warmth and character, while a full slider provides direct access to the patio and backyard. A dedicated laundry area with built-in cabinetry helps keep everything organized, and the attached two-car garage offers convenient interior access, making daily routines and grocery runs effortless in any season.
Interior Details
1632
3
1.5
Has Heating:
Yes
Heating Type:
Electric
Has Cooling:
Yes
Cooling Type:
N/A
Has Fuel:
Yes
Fuel Type:
Electric
Has Basement:
No
Basement Type:
Unfinished
Has Flooring:
No
Flooring Type:
N/A
Has Fireplace:
Yes
Fireplace Type:
N/A
Property Details
14680
No
No
Type:
Garage, Basement
Location:
N/A
Status:
N/A
Number of Spaces:
2
N/A
N/A
N/A
N/A
N/A
N/A
N/A
Construction Details
Raised Ranch
Aluminum/vinyl
N/A
Gable
Asphalt
Tax History
Year
Amount
Land
Improvement
Percent Change
Assessment
2021
$3,062
$53,500
$122,100
--%
$175,600
2020
$2,855
$53,500
$109,000
--%
$162,500
2019
$2,833
$63,400
$102,000
--%
$165,400
2018
$2,705
$61,900
$96,400
--%
$158,300
2017
$2,639
$61,900
$96,400
--%
$158,300
2015
$2,564
$51,000
$100,200
--%
$151,200
2014
$2,471
$51,000
$100,200
--%
$151,200
2013
$2,578
$43,900
$107,400
--%
$151,300

Average Home Price in 01376
Nearby Properties
Zip Code
Price
Bed
Bath
Sqft
Lot
Sold Date
$365,841
4 Beds
1.5 Baths
1,599 Sqft
13,242 Lot (sqft)
Sold 10/27/2026
$336,752
3 Beds
1.5 Baths
1,587 Sqft
10,019 Lot (sqft)
Sold 10/26/2026
$249,000
4 Beds
2 Baths
1,768 Sqft
17,947 Lot (sqft)
Sold 10/28/2021
$416,358
4 Beds
2 Baths
1,868 Sqft
15,812 Lot (sqft)
Sold 10/27/2026




