Member Features
Find Real Estate Bargain!
Full foreclosure details
Home value, equity and ownership info
Find homes priced below market
Get full access with a FREE Account
Already a member?
$849,750
Listing Price3beds
3baths
2,106sqft
76,230sqft lot
115 Sunset Dr, Tiger, GA 30576
Member Features
Find Real Estate Bargain!
Full foreclosure details
Home value, equity and ownership info
Find homes priced below market
Get full access with a FREE Account
Already a member?
For Sale
Off Market
Home type
Price / sqft
Year built
Home Details
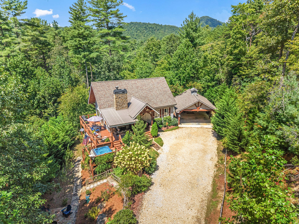
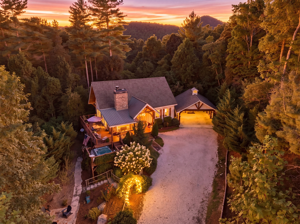
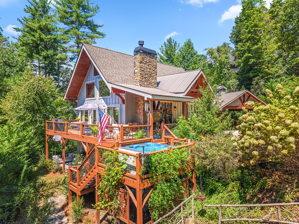
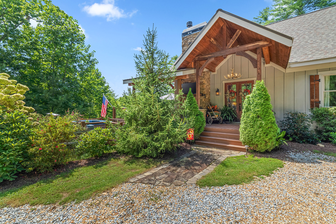
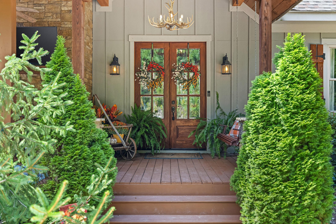
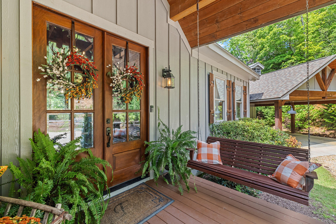
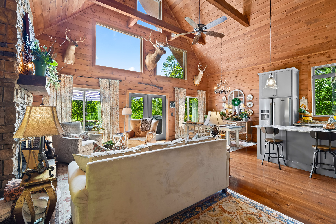
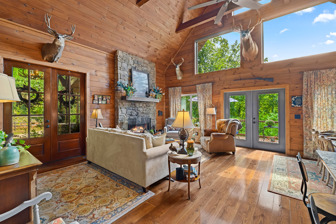
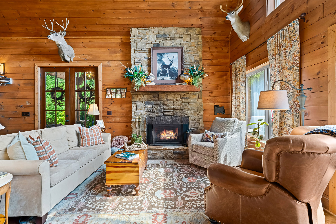
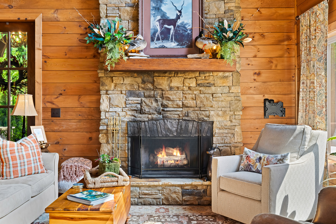
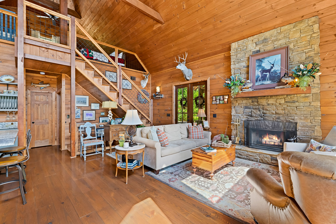
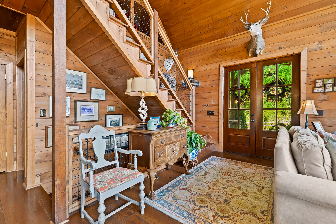
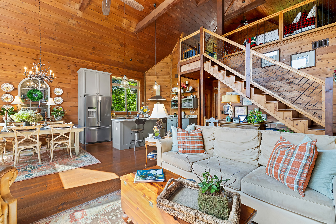
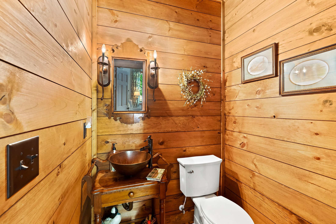
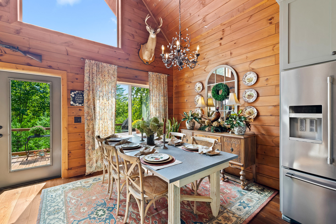
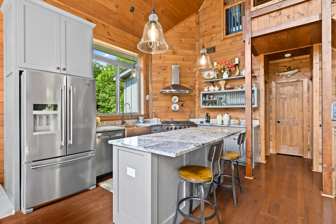
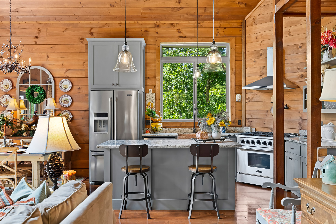
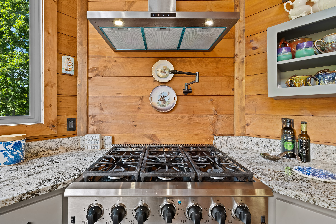
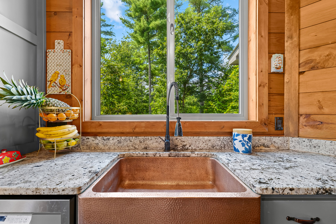
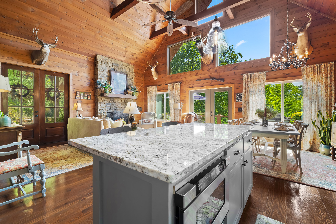
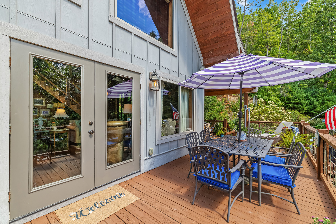
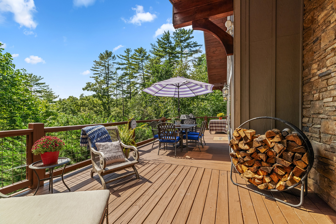
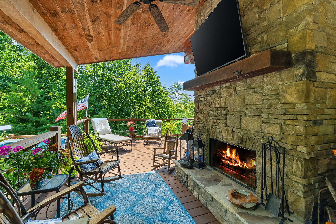
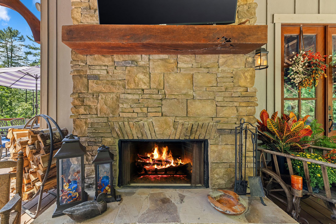
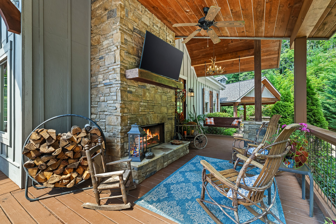
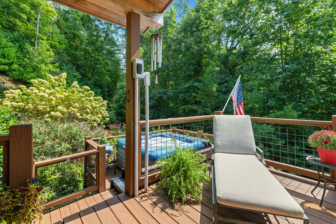
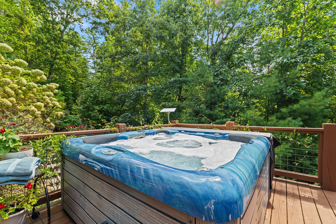
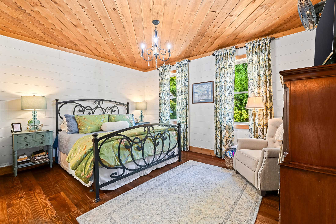
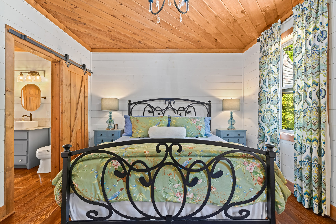
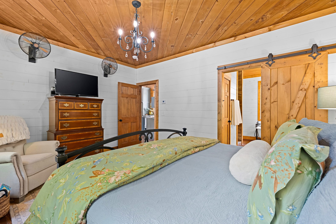
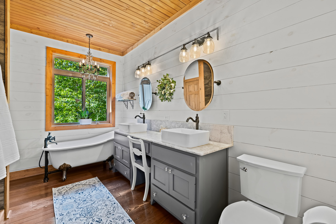
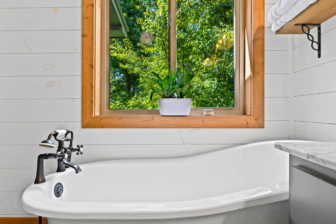
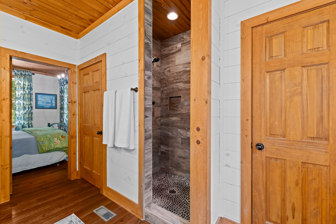
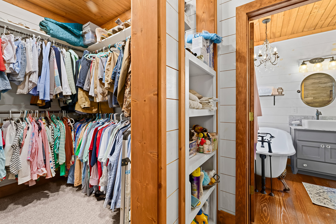
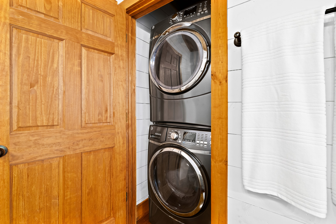
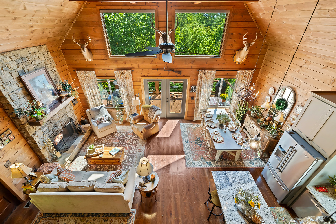
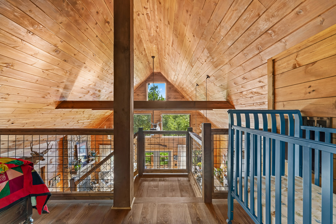
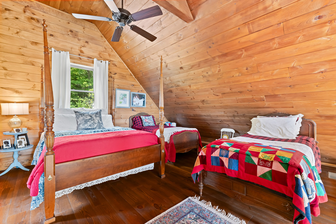
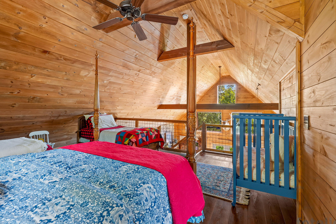
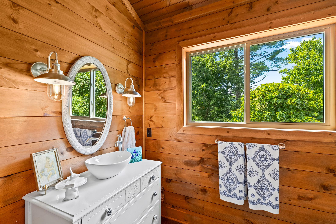
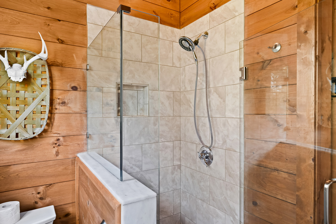
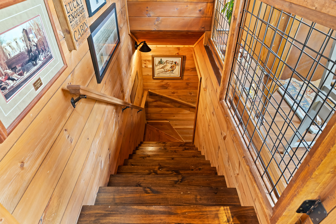
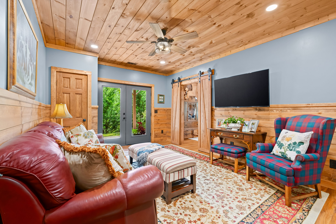
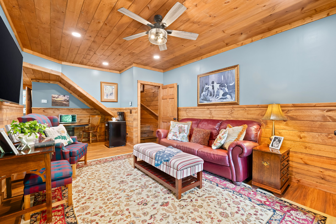
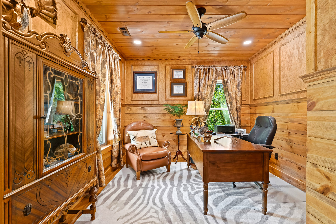
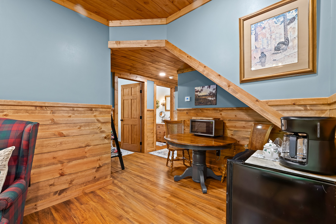
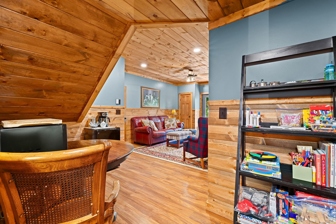
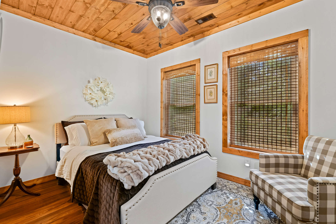
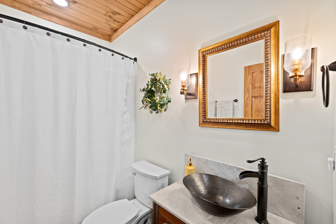
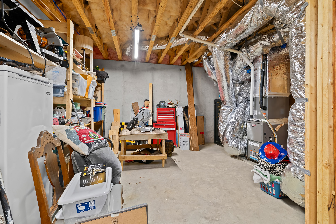
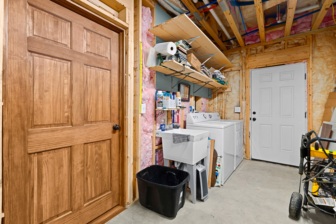
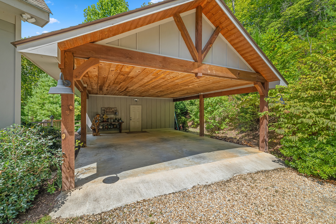
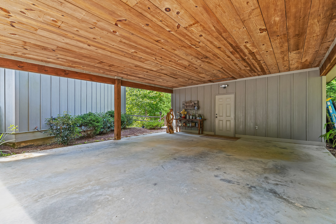
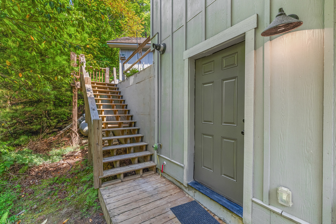
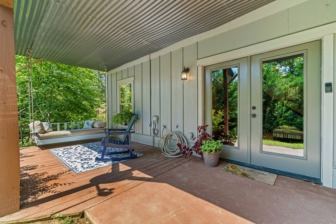
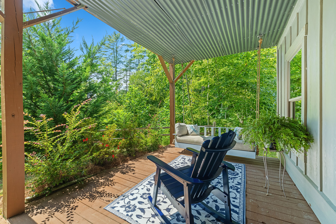
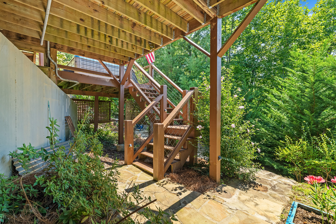
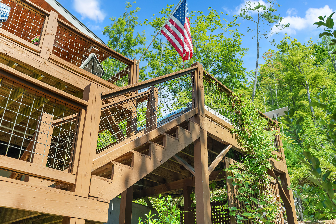
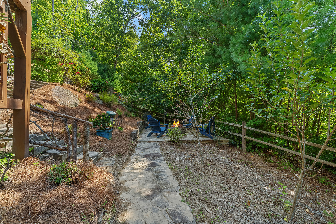
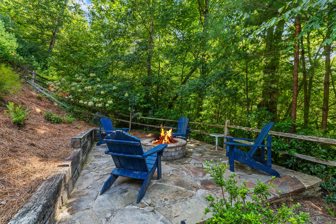
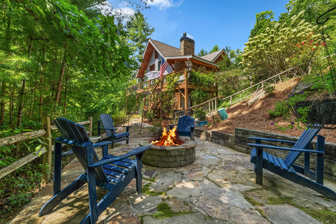
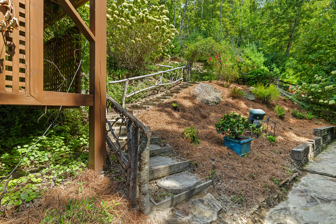
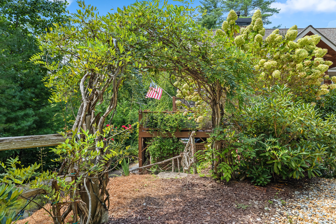
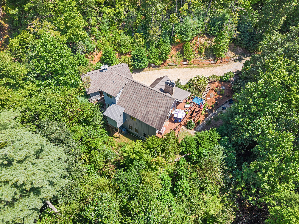
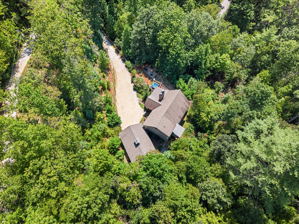
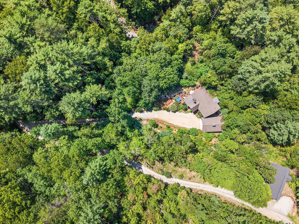
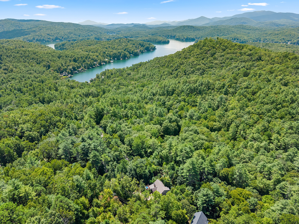
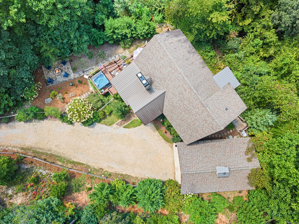
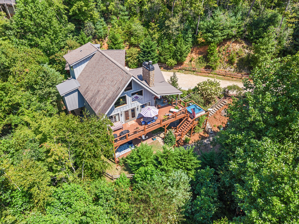
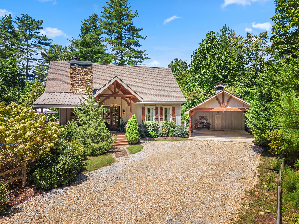
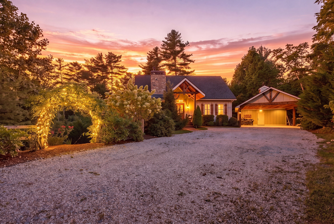
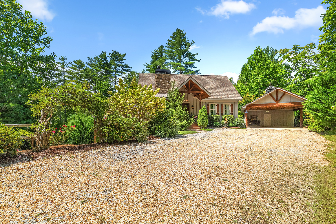
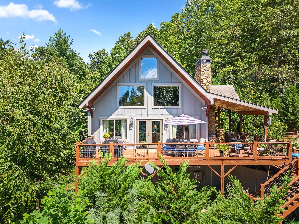
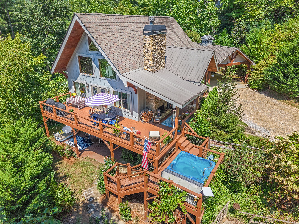
Escape to your own cozy cabin in the woods, located directly across from Lake Burton and just five minutes to boat access at Murray Cove! Set on 1.75 private acres with seasonal mountain views, this stone and Hardie board cabin offers the warm, rustic charm of true mountain living paired with a professionally designed interior that feels instantly like home. The main level features a spacious primary suite with ensuite bath, a convenient half bath, and inviting living spaces made for gathering. A versatile loft/bunk flex space upstairs adds its own full bath — perfect for guests, kids, or a game room escape. The terrace level offers two more bedrooms and a full bath, ideal for extra guests or multi-generational stays. Outside, soak in the hot tub on cool fall and winter evenings while catching the game from the covered porch. A whole-house generator brings year-round peace of mind, and this home is completely turnkey — just bring your toothbrush and start making memories near the lake. With 2,106 heated square feet spread across three thoughtful levels, this is the cozy cabin retreat buyers dream about, moments from all that Lake Burton has to offer.
Interior Details
2106
3
3
Has Heating:
Yes
Heating Type:
Heat Pump
Has Cooling:
Yes
Cooling Type:
Central
Has Fuel:
No
Fuel Type:
N/A
Has Basement:
No
Basement Type:
Unfinished
Has Flooring:
No
Flooring Type:
Hardwood
Has Fireplace:
Yes
Fireplace Type:
N/A
Property Details
76230
No
No
Type:
N/A
Location:
N/A
Status:
N/A
Number of Spaces:
N/A
No
No
No
No
No
No
No
Construction Details
N/A
Fiber Cement Siding (hardi-board/hardi-plank)
N/A
Gable
Composition Shingle
Tax History
Year
Amount
Land
Improvement
Percent Change
Assessment
2020
$1,707
$12,800
$77,223
--%
$90,023
2019
$1,719
$12,800
$77,223
--%
$90,023
2018
$1,725
$12,800
$77,223
--%
$90,023
2017
$240
$12,800
$0
--%
$12,800
2016
$241
$12,800
$0
--%
$12,800
2014
$309
$16,000
$0
--%
$16,000
2013
$278
$16,000
$0
--%
$16,000
2012
$270
$16,000
$0
--%
$16,000

Average Home Price in 30576
Nearby Properties
Zip Code
Price
Bed
Bath
Sqft
Lot
Sold Date
$849,750
$849,750
3 Beds
3 Baths
2,106 Sqft
76,230 Lot (sqft)
Sold 09/03/2026