Member Features
Find Real Estate Bargain!
Full foreclosure details
Home value, equity and ownership info
Find homes priced below market
Get full access with a FREE Account
Already a member?
$384,900
Listing Price4beds
3baths
1,953sqft
7,973sqft lot
400 Sunset Dr, Statham, GA 30666
Member Features
Find Real Estate Bargain!
Full foreclosure details
Home value, equity and ownership info
Find homes priced below market
Get full access with a FREE Account
Already a member?
For Sale
Off Market
Home type
Price / sqft
Year built
Home Details
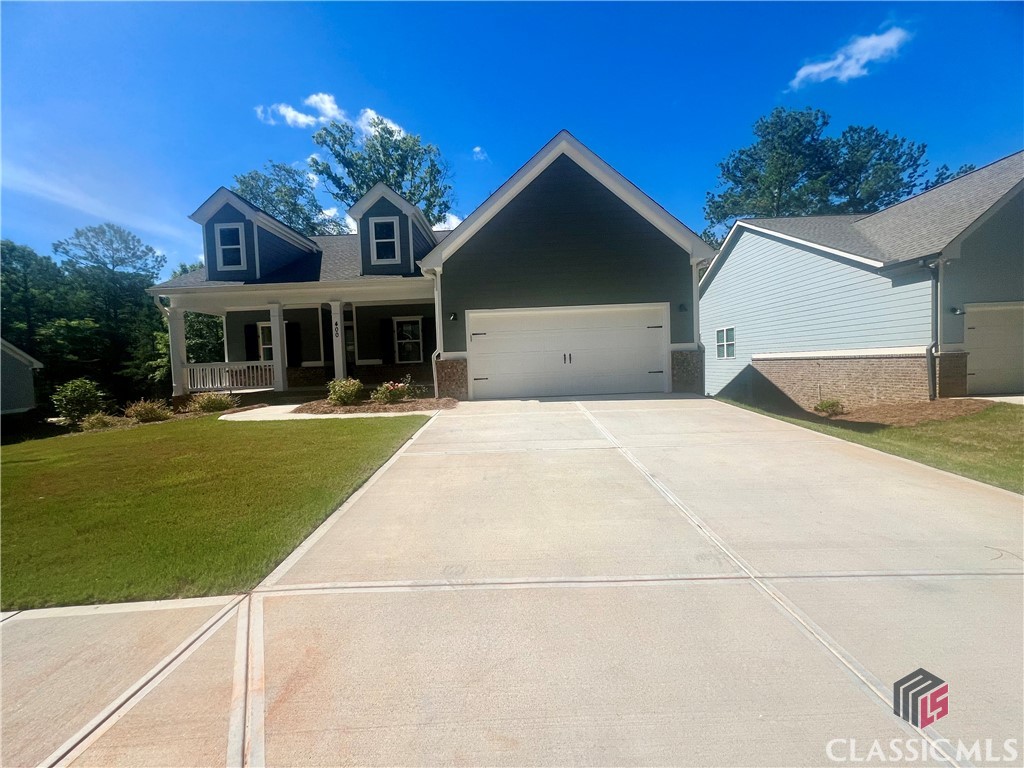
Introducing The Camden Plan - a beautifully designed 4 bedroom, 2.5 bath ranch home on a full unfinished basement. This stunning new construction boasts 1830 square feet of living space, making it the perfect size for families or those who love to entertain. This home includes, Custom built cabinets throughout, granite countertops throughout, stainless appliances which includes a range, vented microwave over range, dishwasher, & refrigerator. Carpet and luxury vinyl plank flooring, adding a touch of comfort and style to the home. Tile in bathrooms and laundry, for easy maintenance and durability. Open-concept living and dining area, perfect for gathering with loved ones. 2" wood blinds throughout. Covered front and back porch, providing the perfect spot for relaxing or entertaining guests. Schedule a showing today and see for yourself all that Ellington Farms Subdivision has to offer.
Interior Details
1953
4
3
Has Heating:
Yes
Heating Type:
Central
Has Cooling:
Yes
Cooling Type:
Central
Has Fuel:
No
Fuel Type:
N/A
Has Basement:
No
Basement Type:
N/A
Has Flooring:
No
Flooring Type:
Carpet
Has Fireplace:
Yes
Fireplace Type:
N/A
Property Details
7973
No
No
Type:
N/A
Location:
N/A
Status:
N/A
Number of Spaces:
N/A
No
No
No
No
No
No
No
Construction Details
N/A
Siding (not Specified)
N/A
Gable
Composition Shingle
Tax History
Year
Amount
Land
Improvement
Percent Change
Assessment

Average Home Price in 30666
Nearby Properties
Zip Code
Price
Bed
Bath
Sqft
Lot
Sold Date
$370,000
$370,000
-- Beds
3 Baths
1,794 Sqft
7,438 Lot (sqft)
Sold 10/27/2026
$389,900
$389,900
4 Beds
2 Baths
2,064 Sqft
7,387 Lot (sqft)
Sold 09/29/2026
$399,900
$399,900
4 Beds
3 Baths
1,734 Sqft
7,586 Lot (sqft)
Sold 09/29/2026
$339,280
$339,280
-- Beds
3 Baths
1,715 Sqft
7,499 Lot (sqft)
Sold 10/27/2026
$359,258
$359,258
-- Beds
2.5 Baths
1,829 Sqft
7,499 Lot (sqft)
Sold 10/27/2026
$384,900
$384,900
4 Beds
3 Baths
1,953 Sqft
7,973 Lot (sqft)
Sold 10/26/2026
$330,000
$330,000
3 Beds
1.5 Baths
2,166 Sqft
22,216 Lot (sqft)
Sold 10/27/2026
$418,857
3 Beds
3 Baths
2,088 Sqft
44,867 Lot (sqft)
Sold 10/26/2026
$515,000
$515,000
5 Beds
4 Baths
1,837 Sqft
43,560 Lot (sqft)
Sold 10/05/2026