Member Features
Find Real Estate Bargain!
Full foreclosure details
Home value, equity and ownership info
Find homes priced below market
Get full access with a FREE Account
Already a member?
$300,000
Listing Price3beds
1baths
1,256sqft
5,950sqft lot
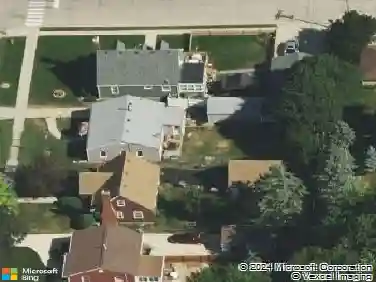
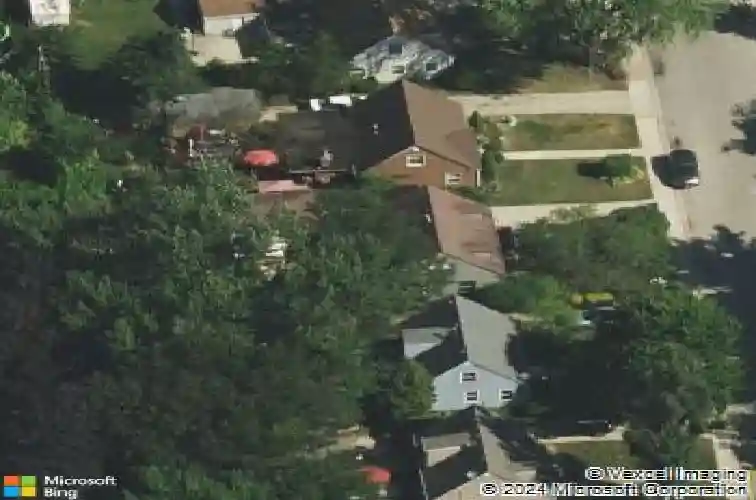
474 Sunset Dr, Elgin, IL 60123
Member Features
Find Real Estate Bargain!
Full foreclosure details
Home value, equity and ownership info
Find homes priced below market
Get full access with a FREE Account
Already a member?
For Sale
Home type
Price / sqft
Year built
Home Details
Meticulously maintained by the same owner for decades, this charming Cape Cod is ready for its next owner. Located in desirable Sunset Park this property is full of character and offers 3 bedrooms, 1 full bathroom and plenty space both inside and out. The main level features a welcoming living room with plantation shutters, a separate formal dining room with plantation shutters, and an updated kitchen with stainless steel appliances and peninsula for additional counter space. A cozy family room just off the kitchen with wood burning stove provides the perfect spot to relax. The first floor bedroom and full bath add convenience and flexibility. Upstairs, two additional bedrooms include one with a walk-in closet. The partially finished basement expands the living space with a recreation room with a brick fire place and built in dry bar, bonus room, huge laundry room, and adjacent utility room with abundant storage. Outside, enjoy a large deck overlooking the expansive fenced backyard, beautiful gardens, and lush landscaping, complemented by stunning front hydrangeas. An attached 1.5-car garage and a new roof in 2024 complete the property. Ideally located in a quiet, tree lined neighborhood near downtown Elgin, Fox River Trail & Lords Park Zoo while being minutes to shopping and dining. This is the perfect place to start your next chapter.
Interior Details
1256
3
1
Has Heating:
No
Heating Type:
N/A
Has Cooling:
No
Cooling Type:
N/A
Has Fuel:
No
Fuel Type:
N/A
Has Basement:
No
Basement Type:
Basement (unspecified)
Has Flooring:
No
Flooring Type:
N/A
Has Fireplace:
Yes
Fireplace Type:
N/A
Property Details
5950
No
No
Type:
Garage, Detached
Location:
N/A
Status:
N/A
Number of Spaces:
1
N/A
N/A
N/A
N/A
N/A
N/A
N/A
Construction Details
N/A
N/A
N/A
N/A
N/A
Tax History
Year
Amount
Land
Improvement
Percent Change
Assessment
2019
$2,396
$11,801
$39,727
--%
$51,528
2018
$2,536
$11,117
$35,050
--%
$46,167
2017
$2,638
$10,510
$33,135
--%
$43,645
2016
$2,736
$9,750
$30,740
--%
$40,490
2015
$2,975
$8,937
$28,176
--%
$37,113
2013
$2,711
$9,060
$28,562
--%
$37,622

Average Home Price in 60123
Nearby Properties
Zip Code
Price
Bed
Bath
Sqft
Lot
Sold Date
$205,910
$205,910
3 Beds
2 Baths
1,170 Sqft
4,500 Lot (sqft)
Sold 09/09/2026
$266,674
$266,674
4 Beds
2 Baths
1,424 Sqft
6,600 Lot (sqft)
Sold 08/05/2026
$320,776
$320,776
3 Beds
2 Baths
1,248 Sqft
10,362 Lot (sqft)
Sold 05/19/2026
$299,475
$299,475
2 Beds
1 Baths
1,315 Sqft
6,389 Lot (sqft)
Sold 04/30/2026
$300,000
$300,000
3 Beds
1 Baths
1,256 Sqft
5,950 Lot (sqft)
Sold 10/13/2026
$300,095
$300,095
2 Beds
1 Baths
1,125 Sqft
5,000 Lot (sqft)
Sold 10/13/2026
$285,545
$285,545
3 Beds
2 Baths
1,154 Sqft
6,100 Lot (sqft)
Sold 10/05/2026
$300,063
$300,063
3 Beds
1.5 Baths
1,256 Sqft
5,754 Lot (sqft)
Sold 10/18/2026
$281,768
$281,768
4 Beds
2 Baths
1,411 Sqft
8,712 Lot (sqft)
Sold 10/18/2026