Member Features
Find Real Estate Bargain!
Full foreclosure details
Home value, equity and ownership info
Find homes priced below market
Get full access with a FREE Account
Already a member?
$285,545
Listing Price3beds
2baths
1,154sqft
6,100sqft lot
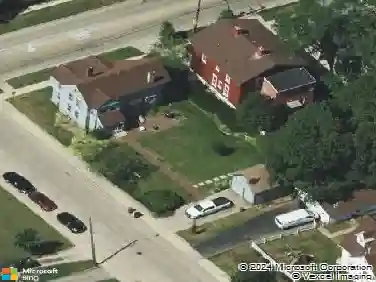
475 S Edison Ave, Elgin, IL 60123
Member Features
Find Real Estate Bargain!
Full foreclosure details
Home value, equity and ownership info
Find homes priced below market
Get full access with a FREE Account
Already a member?
For Sale
Off Market
Home type
Price / sqft
Year built
Home Details
Welcome to this charming 3-bedroom, 2-bath home in the heart of Elgin-move-in ready and perfect for its next owners. The main level features beautiful hardwood floors and a well-designed layout that offers both comfort and functionality. The kitchen flows seamlessly into the dining room and includes a spacious pantry for extra storage. A separate living room provides the ideal space for relaxing or entertaining guests. Also on the main level, you'll find one bedroom and a full bath-great for guests or flexible living. Upstairs, two generously sized bedrooms share another full bathroom, creating a cozy and private retreat. Outside, enjoy a well-maintained yard, a 2-car detached garage, and an additional storage shed-offering plenty of space for tools, hobbies, or seasonal items. Conveniently located near schools, parks, and shopping, this home blends everyday convenience with a warm, welcoming atmosphere!
Interior Details
1154
3
2
Has Heating:
No
Heating Type:
N/A
Has Cooling:
Yes
Cooling Type:
Window A/c
Has Fuel:
No
Fuel Type:
N/A
Has Basement:
No
Basement Type:
Basement (unspecified)
Has Flooring:
No
Flooring Type:
N/A
Has Fireplace:
Yes
Fireplace Type:
N/A
Property Details
6100
Yes
No
Type:
Garage, Detached
Location:
N/A
Status:
N/A
Number of Spaces:
1
N/A
N/A
N/A
N/A
N/A
N/A
N/A
Construction Details
Cape Cod
N/A
N/A
N/A
N/A
Tax History
Year
Amount
Land
Improvement
Percent Change
Assessment
2019
$4,226
$11,801
$39,452
--%
$51,253
2018
$3,947
$11,117
$34,806
--%
$45,923
2017
$3,848
$10,510
$32,904
--%
$43,414
2016
$3,655
$9,750
$30,526
--%
$40,276
2015
$3,585
$8,937
$27,980
--%
$36,917
2013
$3,200
$9,060
$28,364
--%
$37,424

Average Home Price in 60123
Nearby Properties
Zip Code
Price
Bed
Bath
Sqft
Lot
Sold Date
$312,657
$312,657
3 Beds
2 Baths
1,326 Sqft
8,712 Lot (sqft)
Sold 09/10/2026
$205,910
$205,910
3 Beds
2 Baths
1,170 Sqft
4,500 Lot (sqft)
Sold 09/09/2026
$320,776
$320,776
3 Beds
2 Baths
1,248 Sqft
10,362 Lot (sqft)
Sold 05/19/2026
$300,000
$300,000
3 Beds
1 Baths
1,256 Sqft
5,950 Lot (sqft)
Sold 10/27/2026
$300,095
$300,095
2 Beds
1 Baths
1,125 Sqft
5,000 Lot (sqft)
Sold 10/26/2026
$266,791
$266,791
2 Beds
1 Baths
1,044 Sqft
9,900 Lot (sqft)
Sold 10/13/2026
$284,900
$284,900
3 Beds
1 Baths
1,181 Sqft
8,520 Lot (sqft)
Sold 10/13/2026
$285,000
$285,000
4 Beds
1.5 Baths
1,275 Sqft
6,138 Lot (sqft)
Sold 09/25/2026
$300,063
$300,063
3 Beds
1.5 Baths
1,256 Sqft
5,754 Lot (sqft)
Sold 10/27/2026