Member Features
Find Real Estate Bargain!
Full foreclosure details
Home value, equity and ownership info
Find homes priced below market
Get full access with a FREE Account
Already a member?
$775,000
Listing Price5beds
4baths
1,962sqft
91,476sqft lot
1866 Sunset Dr, Dorr, MI 49323
Member Features
Find Real Estate Bargain!
Full foreclosure details
Home value, equity and ownership info
Find homes priced below market
Get full access with a FREE Account
Already a member?
For Sale
Off Market
Home type
Price / sqft
Year built
Home Details
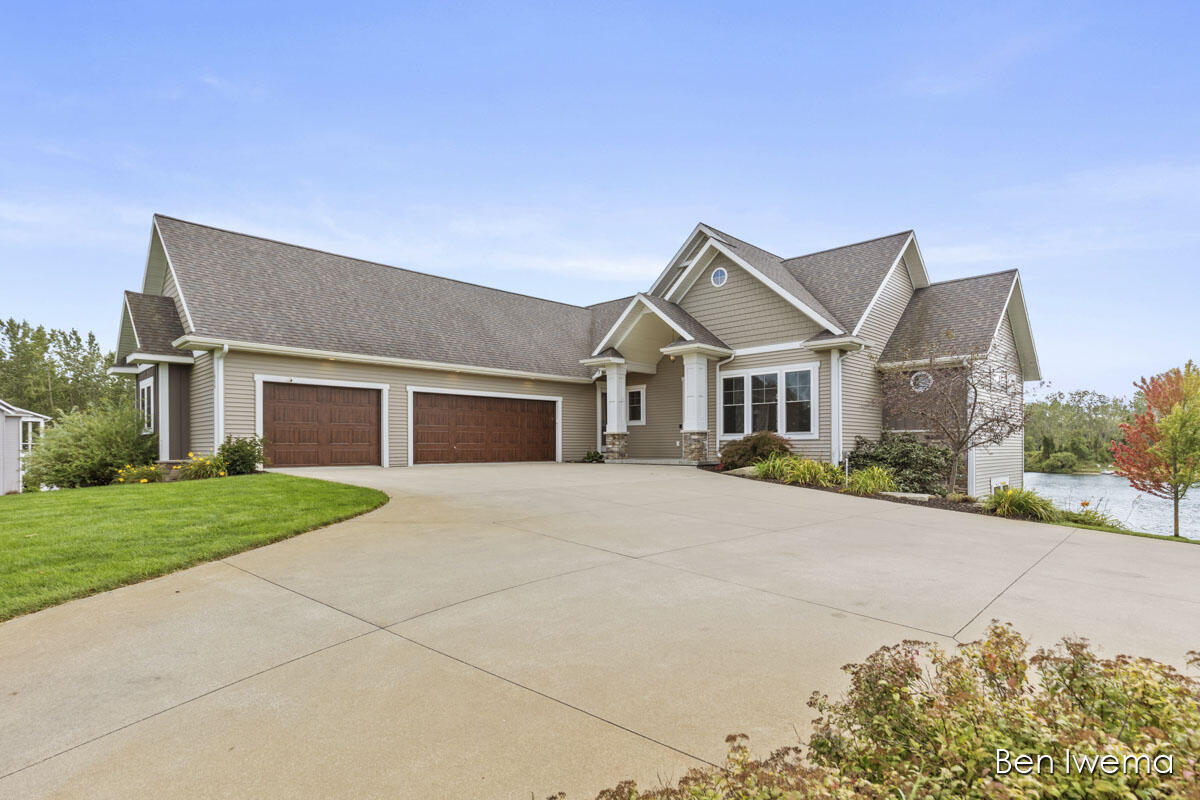
Beautiful custom waterfront ranch on over 2 acres! This 2016 Parade Home was meticulously designed and built! Open floor plan with views of the lake from nearly every room! Spacious great room with tray ceiling and stone fireplace. Granite counter tops and a huge quartz island in the large kitchen! Spacious primary suite with tray ceiling, walk in shower with multiple shower heads, double sinks and large walk in closet. The finished walk-out lower level features a large rec room and custom bar! Spacious guest suite with attached full bath. 2 additional bedrooms spacious bedrooms and a full bath that has an exterior entrance from the lake/beach! 6 oversized stall garage (3 up 3 down). Priced 100K under recent appraisal at 900K. Set up a time to see this beautiful home today! Beautiful custom executive waterfront ranch on over 2 acres! This 2016 Parade Home was meticulously designed and built with high end detail and craftsmanship! Great open floor plan with views of the lake from nearly every room! 9-11 foot ceilings throughout the home. Spacious great room with tray ceiling and stone fireplace. Granite counter tops and a huge quartz island in the large kitchen! Walk-in pantry with granite counters and additional storage. The dining area is open and features incredible lake views and a deck leading off each side of it. The main 18' covered deck provides panoramic lake views with walls that are sided with custom cement board siding to match the wainscoting seen inside the
Interior Details
1962
5
4
Has Heating:
Yes
Heating Type:
Forced Air With Air Conditioning
Has Cooling:
Yes
Cooling Type:
N/A
Has Fuel:
No
Fuel Type:
N/A
Has Basement:
No
Basement Type:
Basement (unspecified)
Has Flooring:
No
Flooring Type:
N/A
Has Fireplace:
Yes
Fireplace Type:
N/A
Property Details
91476
No
No
Type:
N/A
Location:
N/A
Status:
N/A
Number of Spaces:
N/A
N/A
N/A
N/A
N/A
N/A
N/A
N/A
Construction Details
Ranch
N/A
N/A
N/A
N/A
Tax History
Year
Amount
Land
Improvement
Percent Change
Assessment
2019
$8,364
$22,300
$323,100
--%
$345,400
2019
$8,364
$25,300
$305,600
--%
$330,900
2018
$7,856
$25,300
$233,000
--%
$258,300
2016
$-1
$25,300
$297,300
--%
$322,600
2016
$-1
$25,300
$0
--%
$25,300

Average Home Price in 49323
Nearby Properties
Zip Code
Price
Bed
Bath
Sqft
Lot
Sold Date
$775,000
$775,000
5 Beds
4 Baths
1,962 Sqft
91,476 Lot (sqft)
Sold 09/29/2026