
Member Features
Find Real Estate Bargain!
Full foreclosure details
Home value, equity and ownership info
Find homes priced below market
Get full access with a FREE Account
Already a member?
$1,668,913
Listing Price5beds
3.5baths
4,798sqft
18,731sqft lot
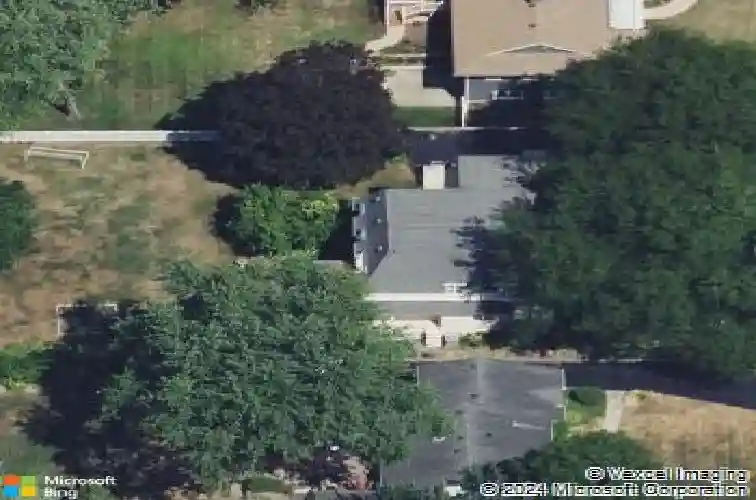
156 Sunset Ave, Glen Ellyn, IL 60137
Member Features
Find Real Estate Bargain!
Full foreclosure details
Home value, equity and ownership info
Find homes priced below market
Get full access with a FREE Account
Already a member?
For Sale
Home type
Price / sqft
Year built
Home Details
Luxury living at its finest. This exceptional solid brick residence is set on just under half an acre along one of Glen Ellyn's most coveted streets Sunset, offering an unmatched combination of location, scale, and timeless design. 4800 SQFT of living space. A dramatic two-story foyer makes an unforgettable first impression, highlighted by a show-stopping spiral staircase. Rich hardwood flooring and sophisticated, neutral finishes carry throughout the home, creating a warm yet elevated aesthetic. Designed for both everyday living and effortless entertaining, the main level features an expansive formal dining room that flows seamlessly into a beautifully updated chef's kitchen. Appointed with high-end stainless-steel appliances, quartz countertops, custom Amish-crafted cabinetry, double ovens, and a generous island with seating, this space is as functional as it is stunning. A separate breakfast nook overlooks the backyard, while the kitchen opens directly to the inviting family room, anchored by a fireplace with custom built-ins and filled with natural light. Just off the kitchen, a screened-in porch provides an additional light-filled living space with serene views of the backyard and patio - perfect setting for your morning coffee or to watch the sunset. A main-level bedroom with custom built-ins and a full bath offers exceptional flexibility-ideal as a private guest suite, in-law arrangement, or dedicated home office. A mudroom and first-floor laundry add convenience and e
Interior Details
4798
5
3.5
Has Heating:
Yes
Heating Type:
Central
Has Cooling:
Yes
Cooling Type:
Central
Has Fuel:
No
Fuel Type:
N/A
Has Basement:
No
Basement Type:
Basement (unspecified)
Has Flooring:
No
Flooring Type:
N/A
Has Fireplace:
Yes
Fireplace Type:
N/A
Property Details
18731
Yes
Yes
Type:
Garage, Attached
Location:
N/A
Status:
N/A
Number of Spaces:
2
N/A
N/A
N/A
N/A
N/A
N/A
N/A
Construction Details
N/A
Brick
N/A
N/A
N/A
Tax History
Year
Amount
Land
Improvement
Percent Change
Assessment
2019
$20,557
$42,140
$268,700
--%
$310,840
2018
$20,579
$77,770
$231,150
--%
$308,920
2017
$20,218
$74,900
$249,450
--%
$324,350
2016
$21,736
$71,910
$205,080
--%
$276,990
2015
$21,708
$68,600
$195,650
--%
$264,250
2013
$20,466
$82,150
$165,630
--%
$247,780
2012
$19,879
$85,660
$172,710
--%
$258,370
2011
$18,012
$91,482
$177,118
--%
$268,600

Average Home Price in 60137
Nearby Properties
Zip Code
Price
Bed
Bath
Sqft
Lot
Sold Date
$1,558,540
$1,558,540
4 Beds
3.5 Baths
5,236 Sqft
10,019 Lot (sqft)
Sold 10/12/2026
$1,264,328
$1,264,328
-- Beds
3.5 Baths
4,167 Sqft
8,276 Lot (sqft)
Sold 05/29/2026
$1,668,913
$1,668,913
5 Beds
3.5 Baths
4,798 Sqft
18,731 Lot (sqft)
Sold 10/13/2026
$838,150
4 Beds
3 Baths
4,359 Sqft
12,632 Lot (sqft)
Sold 10/13/2026
$1,675,000
$1,675,000
5 Beds
5 Baths
5,095 Sqft
22,216 Lot (sqft)
Sold 09/29/2026




