
Member Features
Find Real Estate Bargain!
Full foreclosure details
Home value, equity and ownership info
Find homes priced below market
Get full access with a FREE Account
Already a member?
$1,675,000
Listing Price5beds
5baths
5,095sqft
22,216sqft lot
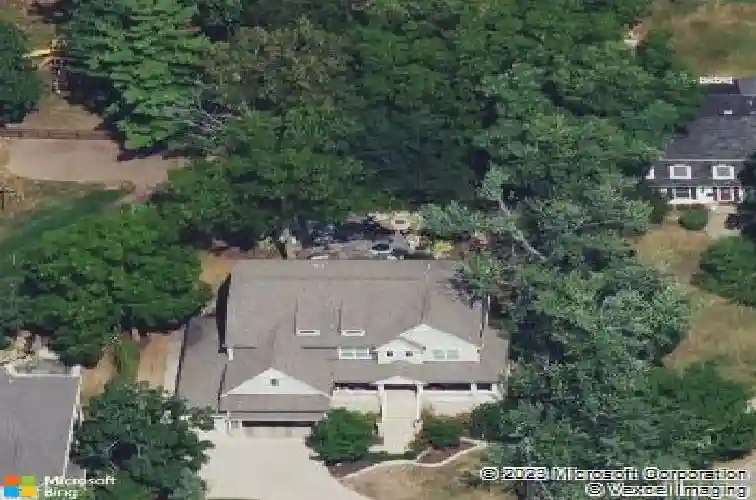
562 Summerdale Ave, Glen Ellyn, IL 60137
Member Features
Find Real Estate Bargain!
Full foreclosure details
Home value, equity and ownership info
Find homes priced below market
Get full access with a FREE Account
Already a member?
For Sale
Off Market
Home type
Price / sqft
Year built
Home Details
East Coast elegance meets Midwestern charm in this beautifully crafted shingle-style residence, ideally located just blocks from vibrant downtown amenities-including restaurants, boutique shops, the train, and top-rated schools. This one owner home, built in 2014, 5,700 sq.ft approx. was thoughtfully designed for modern living, featuring an open-concept main floor and a spacious backyard ideal for entertaining. From the inviting front porch to the moment you step through the front door, youll be struck by the attention to architectural detail throughout. The heart of the home is a stunning family room anchored by a stone fireplace, seamlessly flowing into the kitchen and dining area. Expansive windows throughout flood the interior with natural light, creating a warm and welcoming atmosphere. Upstairs, the second level offers generously sized bedrooms, each with excellent closet space and access to multiple bathrooms and a well appointed laundry room. The luxurious primary suite is tucked away in its own private wing and features two walk-in closets, and a spa-inspired bathroom. The fully finished lower level is equally impressive, offering a custom wet bar, stylish ambient lighting, a fifth bedroom, and abundant storage. Step outside to a beautifully landscaped backyard complete with a deck and slate patio-perfect for outdoor gatherings. Additional highlights include an attached three-car garage with a fourth tandem space, offering ample room for vehicles and storage. This ex
Interior Details
5095
5
5
Has Heating:
No
Heating Type:
N/A
Has Cooling:
Yes
Cooling Type:
Central
Has Fuel:
No
Fuel Type:
N/A
Has Basement:
No
Basement Type:
Basement (unspecified)
Has Flooring:
No
Flooring Type:
N/A
Has Fireplace:
Yes
Fireplace Type:
N/A
Property Details
22216
No
No
Type:
Garage, Attached
Location:
N/A
Status:
N/A
Number of Spaces:
0
N/A
N/A
N/A
N/A
N/A
N/A
N/A
Construction Details
N/A
N/A
N/A
N/A
N/A
Tax History
Year
Amount
Land
Improvement
Percent Change
Assessment
2019
$24,668
$44,100
$297,710
--%
$341,810
2018
$26,875
$88,440
$280,500
--%
$368,940
2017
$26,500
$85,180
$270,150
--%
$355,330
2016
$26,882
$81,780
$259,360
--%
$341,140
2015
$26,853
$78,020
$247,430
--%
$325,450
2013
$3,995
$47,200
$0
--%
$47,200
2012
$3,877
$49,220
$0
--%
$49,220
2011
$3,605
$52,569
$0
--%
$52,569

Average Home Price in 60137
Nearby Properties
Zip Code
Price
Bed
Bath
Sqft
Lot
Sold Date
$1,668,913
$1,668,913
5 Beds
3.5 Baths
4,798 Sqft
18,731 Lot (sqft)
Sold 10/13/2026
$838,150
4 Beds
3 Baths
4,359 Sqft
12,632 Lot (sqft)
Sold 10/13/2026
$1,675,000
$1,675,000
5 Beds
5 Baths
5,095 Sqft
22,216 Lot (sqft)
Sold 09/29/2026
$1,963,243
$1,963,243
-- Beds
4.5 Baths
5,670 Sqft
20,473 Lot (sqft)
Sold 10/18/2026




