Member Features
Find Real Estate Bargain!
Full foreclosure details
Home value, equity and ownership info
Find homes priced below market
Get full access with a FREE Account
Already a member?
$799,900
Listing Price4beds
1baths
2,240sqft
12,000sqft lot
385 Sunrise Way, Big Bear Lake, CA 92315
Member Features
Find Real Estate Bargain!
Full foreclosure details
Home value, equity and ownership info
Find homes priced below market
Get full access with a FREE Account
Already a member?
For Sale
Off Market
Home type
Price / sqft
Year built
Home Details
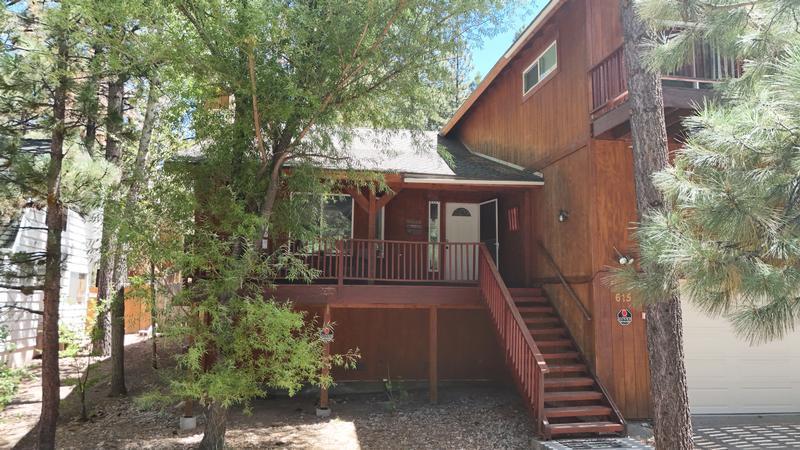
Beautiful Log-Style Mountain Home in prime Castle Glen Big Bear location! This well-maintained 4-bed, 3-bath home is located on a cul-de-sac with low traffic. Vaulted tongue-and-groove ceilings and an open floor plan create a warm, spacious feel. The main level features the living room, spacious kitchen with granite countertops and knotty alder cabinetry, an oversized 3/4 bath, and a bonus 4th bedroom. Updated luxury vinyl wood like flooring upstairs and in hallways and baths downstairs; bedrooms are carpeted. En suite primary bedroom includes a fireplace, huge walk-in closet, jacuzzi soaking tub & separate shower. All bedrooms have sliding glass doors to the lower rear deck. Enjoy outdoor living with covered front porch and rear decks on both levels. Efficient vinyl dual-pane windows throughout. Attached 2-car garage. Never used as a rental--pride of ownership throughout. Centrally located near Big Bear Lake, Bear Mountain ski slopes, Golf, Big Bear Zoo, the village, dining & more! Large area under the house could be used for extra storage or possible additional sq ft.
Interior Details
2240
4
1
Has Heating:
Yes
Heating Type:
Central
Has Cooling:
Yes
Cooling Type:
Central
Has Fuel:
No
Fuel Type:
N/A
Has Basement:
No
Basement Type:
N/A
Has Flooring:
No
Flooring Type:
N/A
Has Fireplace:
Yes
Fireplace Type:
N/A
Property Details
12000
Yes
Yes
Type:
Garage, Attached
Location:
N/A
Status:
N/A
Number of Spaces:
2
No
Yes
No
No
No
No
No
Construction Details
Chalet/alpine
N/A
N/A
N/A
Composition Shingle
Tax History
Year
Amount
Land
Improvement
Percent Change
Assessment
2020
$8,108
$123,600
$540,800
--%
$664,400
2019
$7,833
$120,000
$525,000
--%
$645,000
2018
$7,517
$175,700
$451,600
--%
$627,300
2017
$7,150
$167,300
$430,100
--%
$597,400
2016
$6,815
$159,300
$409,600
--%
$568,900
2014
$6,104
$140,000
$360,000
--%
$500,000
2013
$5,093
$100,000
$305,000
--%
$405,000
2012
$5,478
$100,000
$305,000
--%
$405,000

Average Home Price in 92315
Nearby Properties
Zip Code
Price
Bed
Bath
Sqft
Lot
Sold Date
$843,264
3 Beds
3 Baths
2,200 Sqft
10,779 Lot (sqft)
Sold 08/25/2026
$660,761
5 Beds
3.5 Baths
2,188 Sqft
7,200 Lot (sqft)
Sold 07/28/2026
$772,228
5 Beds
3.5 Baths
2,328 Sqft
7,626 Lot (sqft)
Sold 06/03/2026
$600,000
3 Beds
3 Baths
2,162 Sqft
7,350 Lot (sqft)
Sold 10/13/2026
$570,000
5 Beds
2 Baths
2,020 Sqft
7,500 Lot (sqft)
Sold 07/08/2026
$799,900
4 Beds
1 Baths
2,240 Sqft
12,000 Lot (sqft)
Sold 10/13/2026
Calculators
Mortgage
Mortgage Calculator
Details for 385 SUNRISE WAY
Property Debt
Foreclosure Contact Details
Similar Homes Nearby

Guides for Sunrise Way

San Bernardino’s real estate values rose steadily in early to mid-2024, with average property values peaking at $500K in May. Sale prices per sq. ft also increased modestly despite a subtle decrease in number of properties sold. Comparison with nearby cities shows varied market trends.